
601 W Main Street, Elizabeth City, North Carolina, 27909
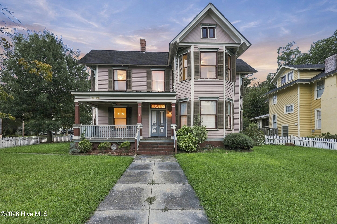
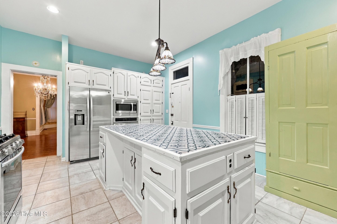
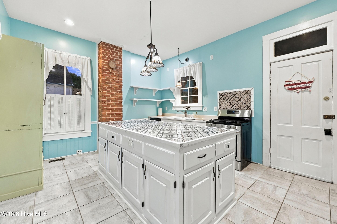
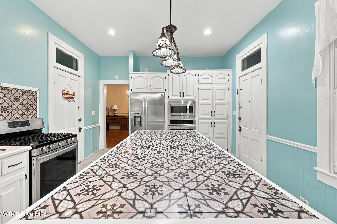
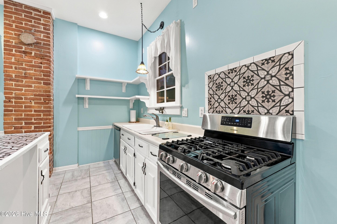
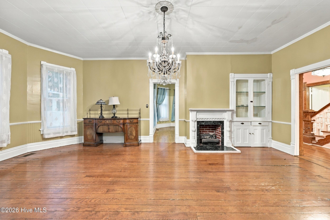
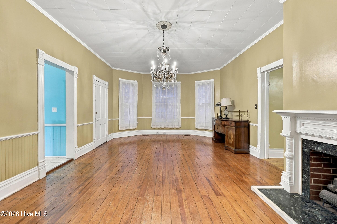
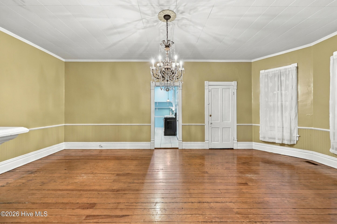
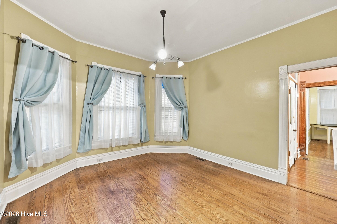
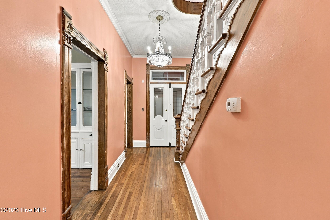
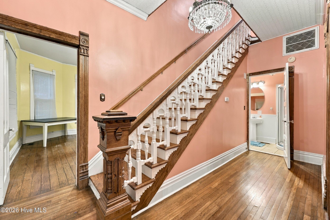
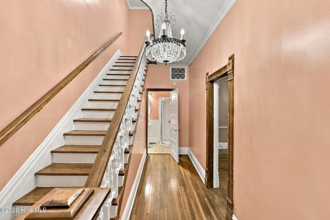
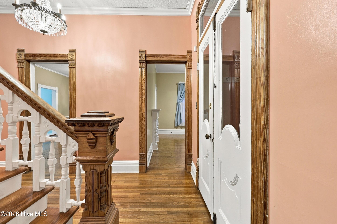
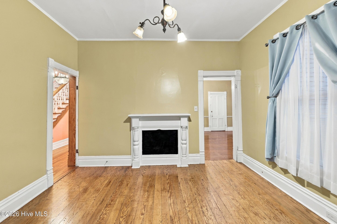
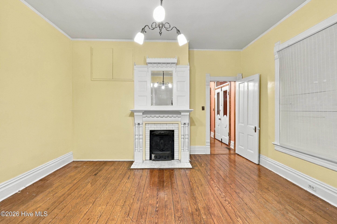
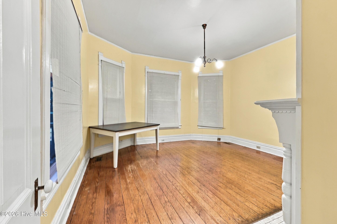
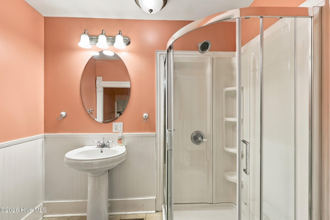
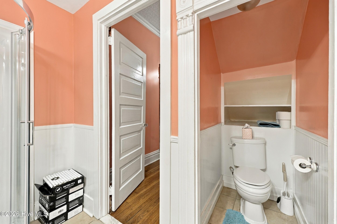
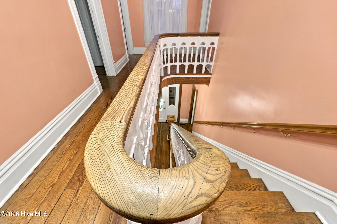
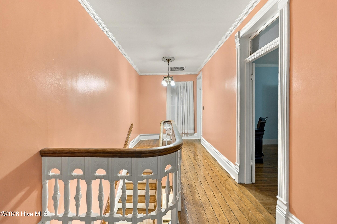
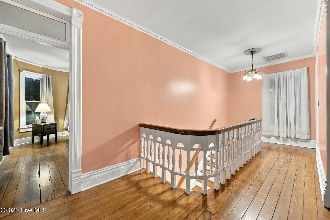
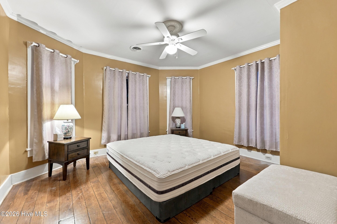
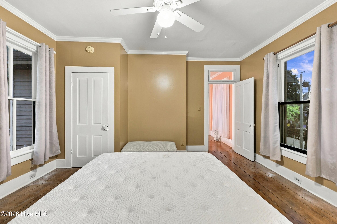
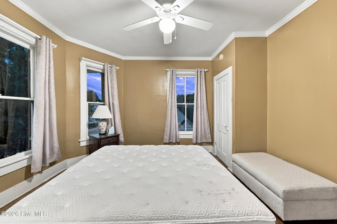
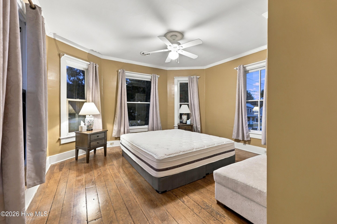
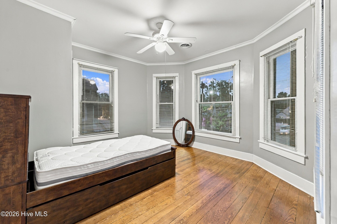
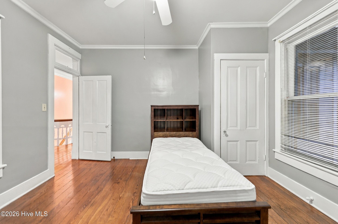
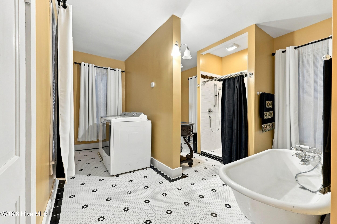
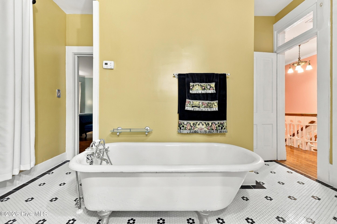
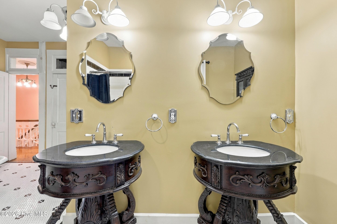
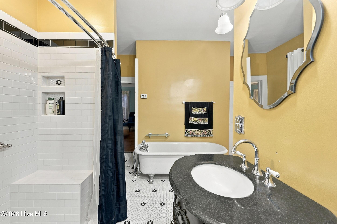
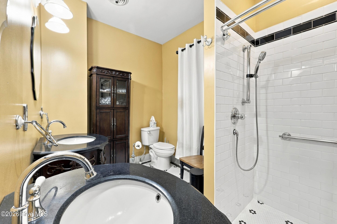
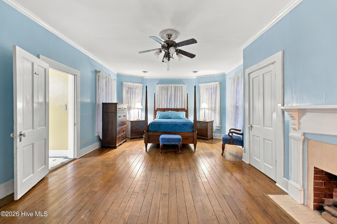
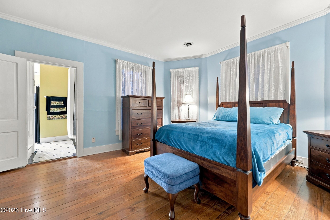
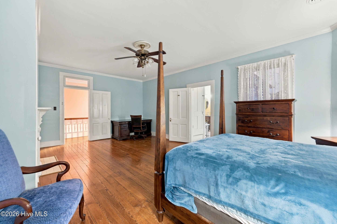
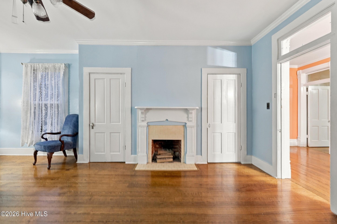
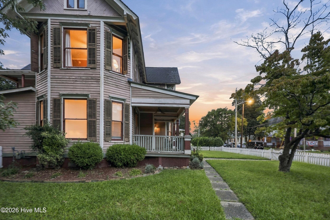
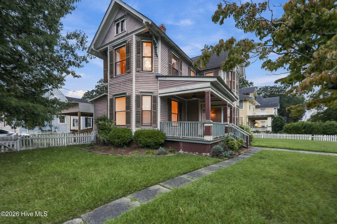
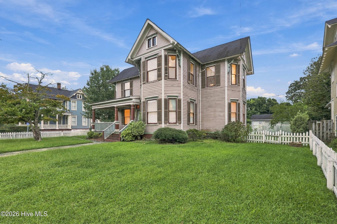
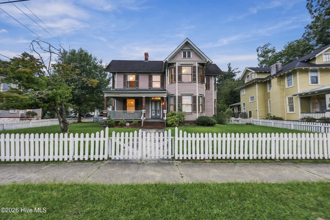
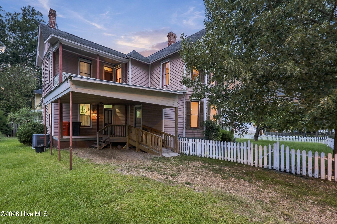
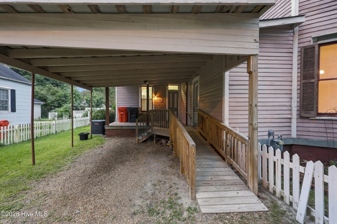
LIST PRICE IS $345,000, NOT $325,000 TRYING TO GET THIS CHANGED ASAP!!!! Step back in time when you view this gorgeous 1920 era Victorian home! Built in 1920, it still has its original wood flooring and beautiful woodwork intact. 3 or 4 bedrooms, two full baths plus a kitchen with a huge island, formal dining room, parlor and sleeping porch plus a second story sleeping porch, a downstairs porch off the kitchen and handicap ramp for handicap access or just for ease of bringing in the groceries! Lots of beauty and function in this home.
Active
$345,000
Single Family / Detached
4 bds
2 ba

2,501 Sqft

0.17 Acre
100607750
2 Stories
Built in 1920
None

2497.32 (2026)
Disclaimer: The information contained in this listing has not been verified by Rich Company and should be verified by the buyer.
 Information provided by HiveMLS
REQUEST MORE INFO
ADDRESS & DIRECTIONS
- Street Address: 601 W Main Street
- City: Elizabeth City
- State: North Carolina
- County: Pasquotank
- Subdivision: None
- Directions:
Corner of Persse Street and West Main Street, facing Main Street
PROPERTY FEATURES
Amenities
- Basement
- View
General Information
- Architectural Style : Historic District
- Zoning : R-8
Heating /Cooling Features
- Cooling on Property:
- Cooling: Central Air, Ceiling Fan(s), Heat Pump
- Heating on Property:
- Heating : Heat Pump, Electric, Forced Air, Natural Gas
- Water Heater : Electric
Rooms Information
- Total Rooms: 8
- Room Type : Utility Room, Bedroom 3, Bedroom 2, Master Bedroom, Den, Dining Room, Living Room, Bedroom 4
Interior Features
- Interior Features: High Ceilings, Kitchen Island, Ceiling Fan(s), Tile Counters
- Fireplace Features: Gas Log
- Fireplace on Property:
- Basement Description : None, Crawl Space
- Appliances : Gas Oven, Gas Cooktop, Electric Oven, Built-In Electric Oven, Washer, Refrigerator, Dryer, Dishwasher, Gas Range, Microwave, Electric Water Heater
- Windows Features: Window Coverings
- Flooring : Tile, Wood, Ceramic Tile
- Laundry Features : Washer Hookup, Laundry Room
Exterior Features
- Accessibility Features: Accessible Kitchen, Accessible Full Bath, Accessible Approach with Ramp, Accessible Bedroom
Parking Features
- Parking Features: Attached Carport
- Parking Total: 4
Construction Features
- Construction Materials: Wood Siding, Frame
- Levels: Two
- Roof: Metal, Shingle
- Road Surface Type: Paved
Accessibility Features
- Accessibility Features: Accessible Kitchen, Accessible Full Bath, Accessible Approach with Ramp, Accessible Bedroom
Utility Information
- Utilities : Cable Available, Natural Gas Connected, Sewer Connected, Water Connected
- Water Source : Public
Pets Information
- Pets Allowed : Yes
Security Features
- Fencing : Wood, Front Yard
SCHOOLS NEAR 601 W Main Street
- The data relating to real estate on this website comes in part from the Internet Data Exchange program of Hive MLS. All information is deemed reliable but not guaranteed and should be independently verified. All properties are subject to prior sale, change, or withdrawal. Neither listing broker(s) nor United Real Estate Coastal Rivers shall be responsible for any typographical errors, misinformation, or misprints, and shall be held totally harmless from any damages arising from reliance upon these data. Copyright ©2026 Hive MLS LLC. All Rights Reserved.
- Courtesy of Rich Company, Todd White
- Property last updated on HiveMLS : 10/2/2026 5:00:05 PM