
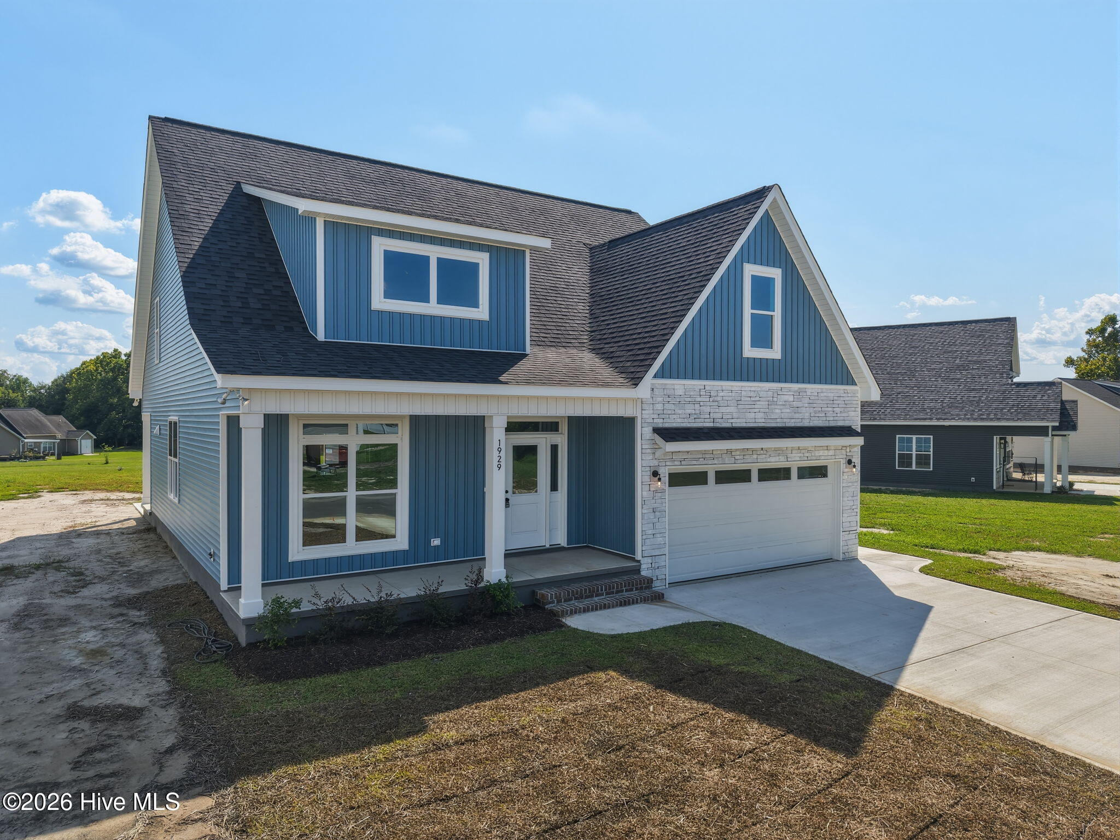
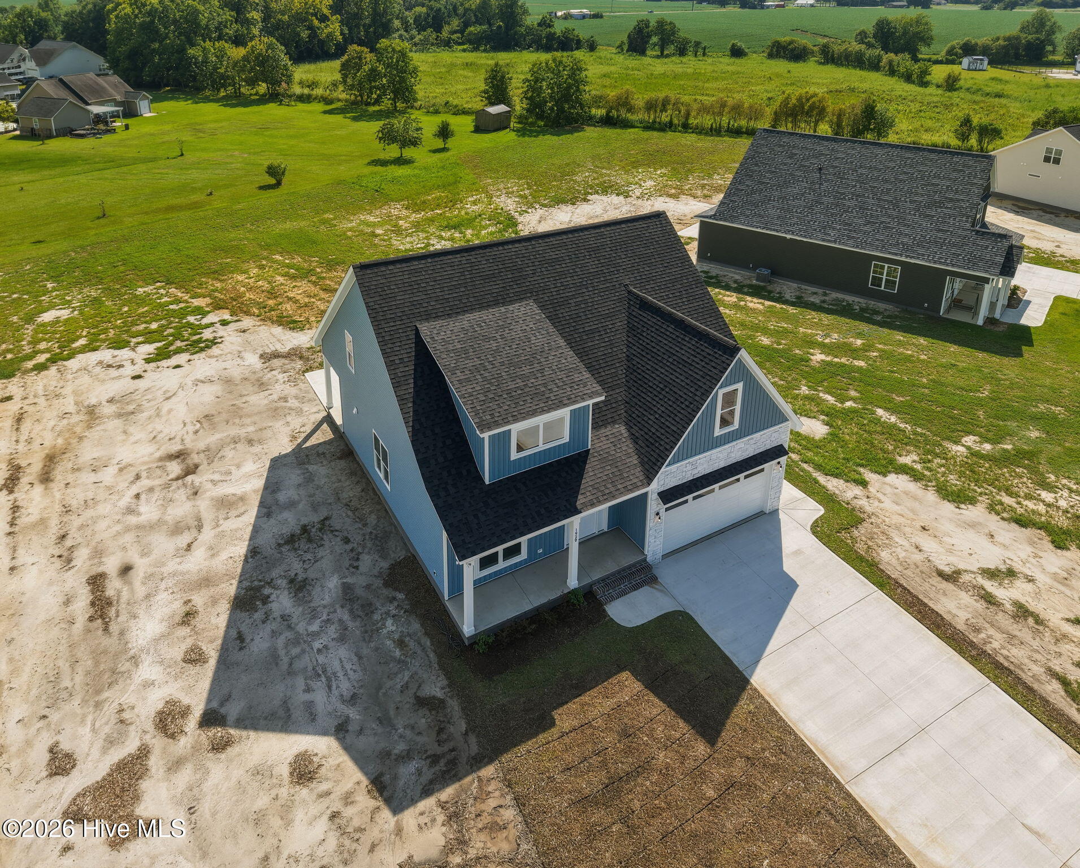
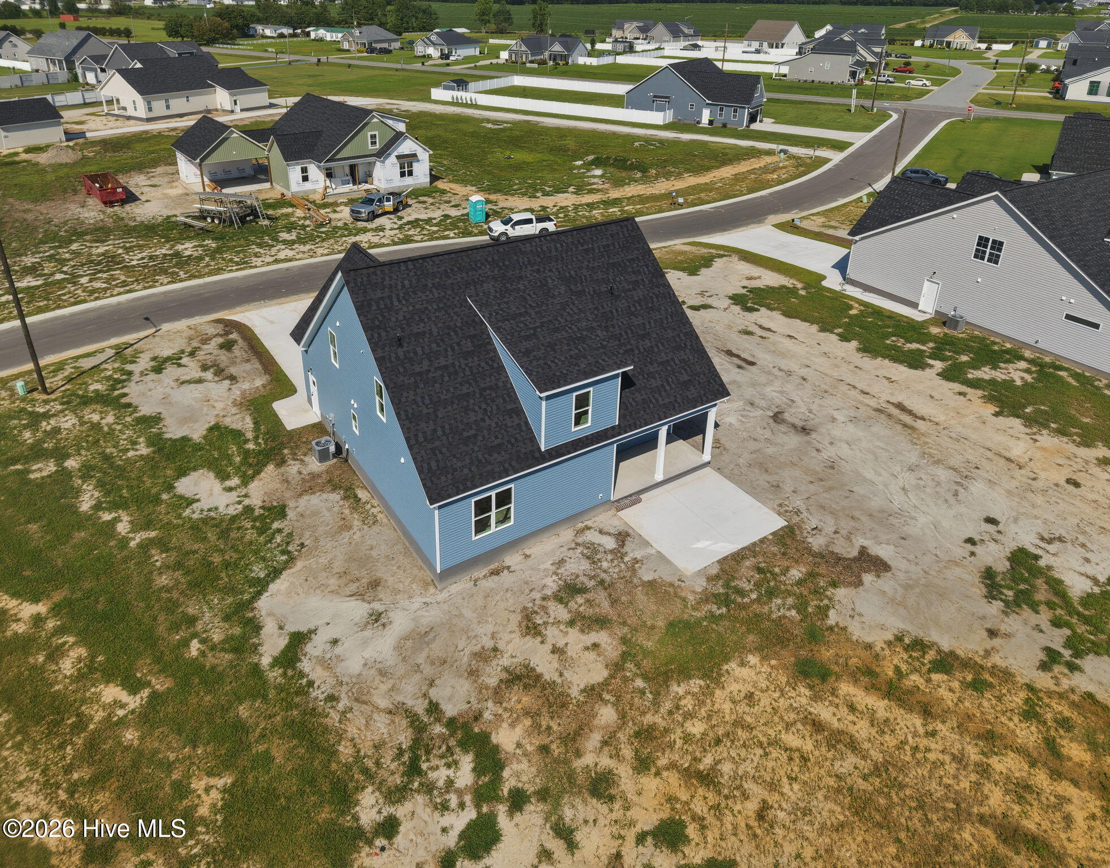
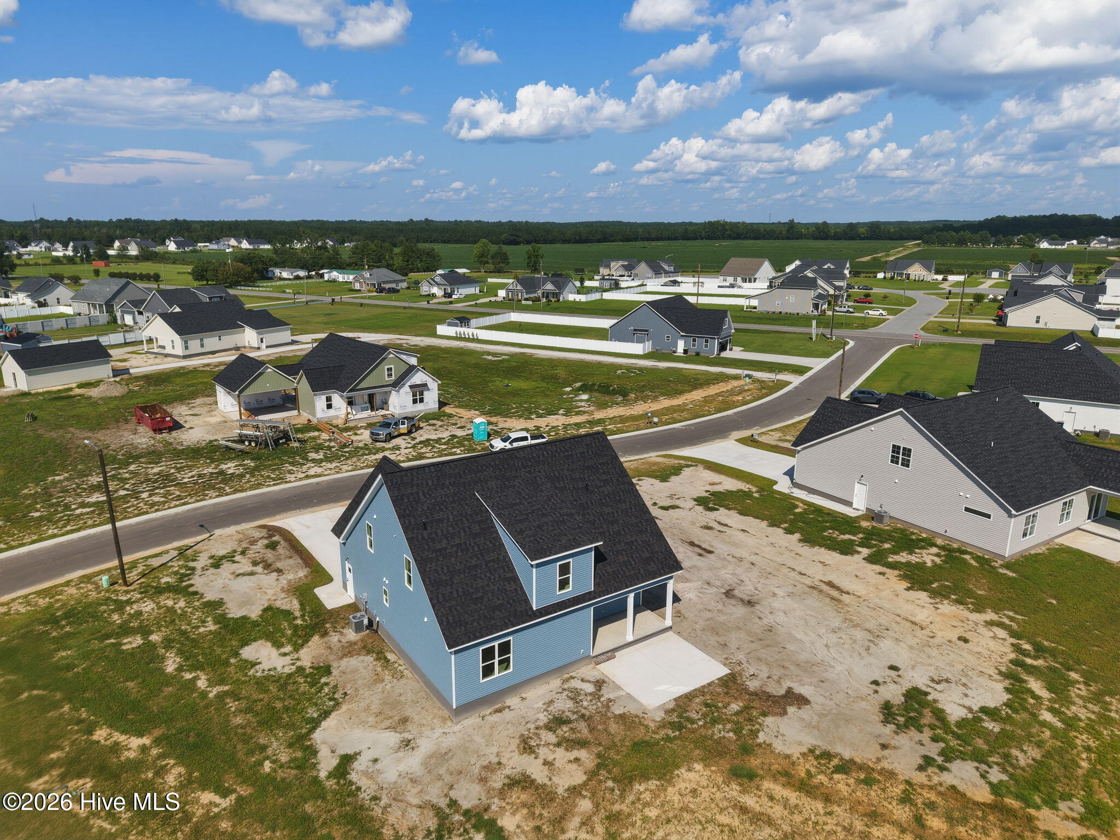
1929 Kimball Drive, Greenville, North Carolina, 27834
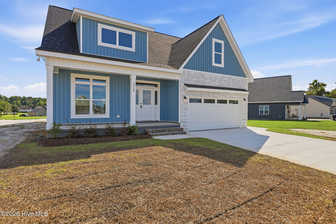
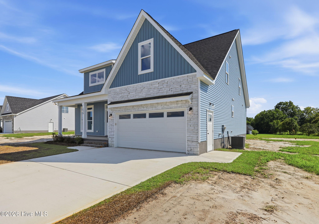
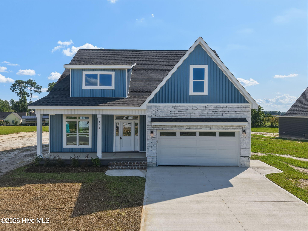
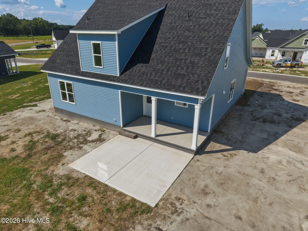
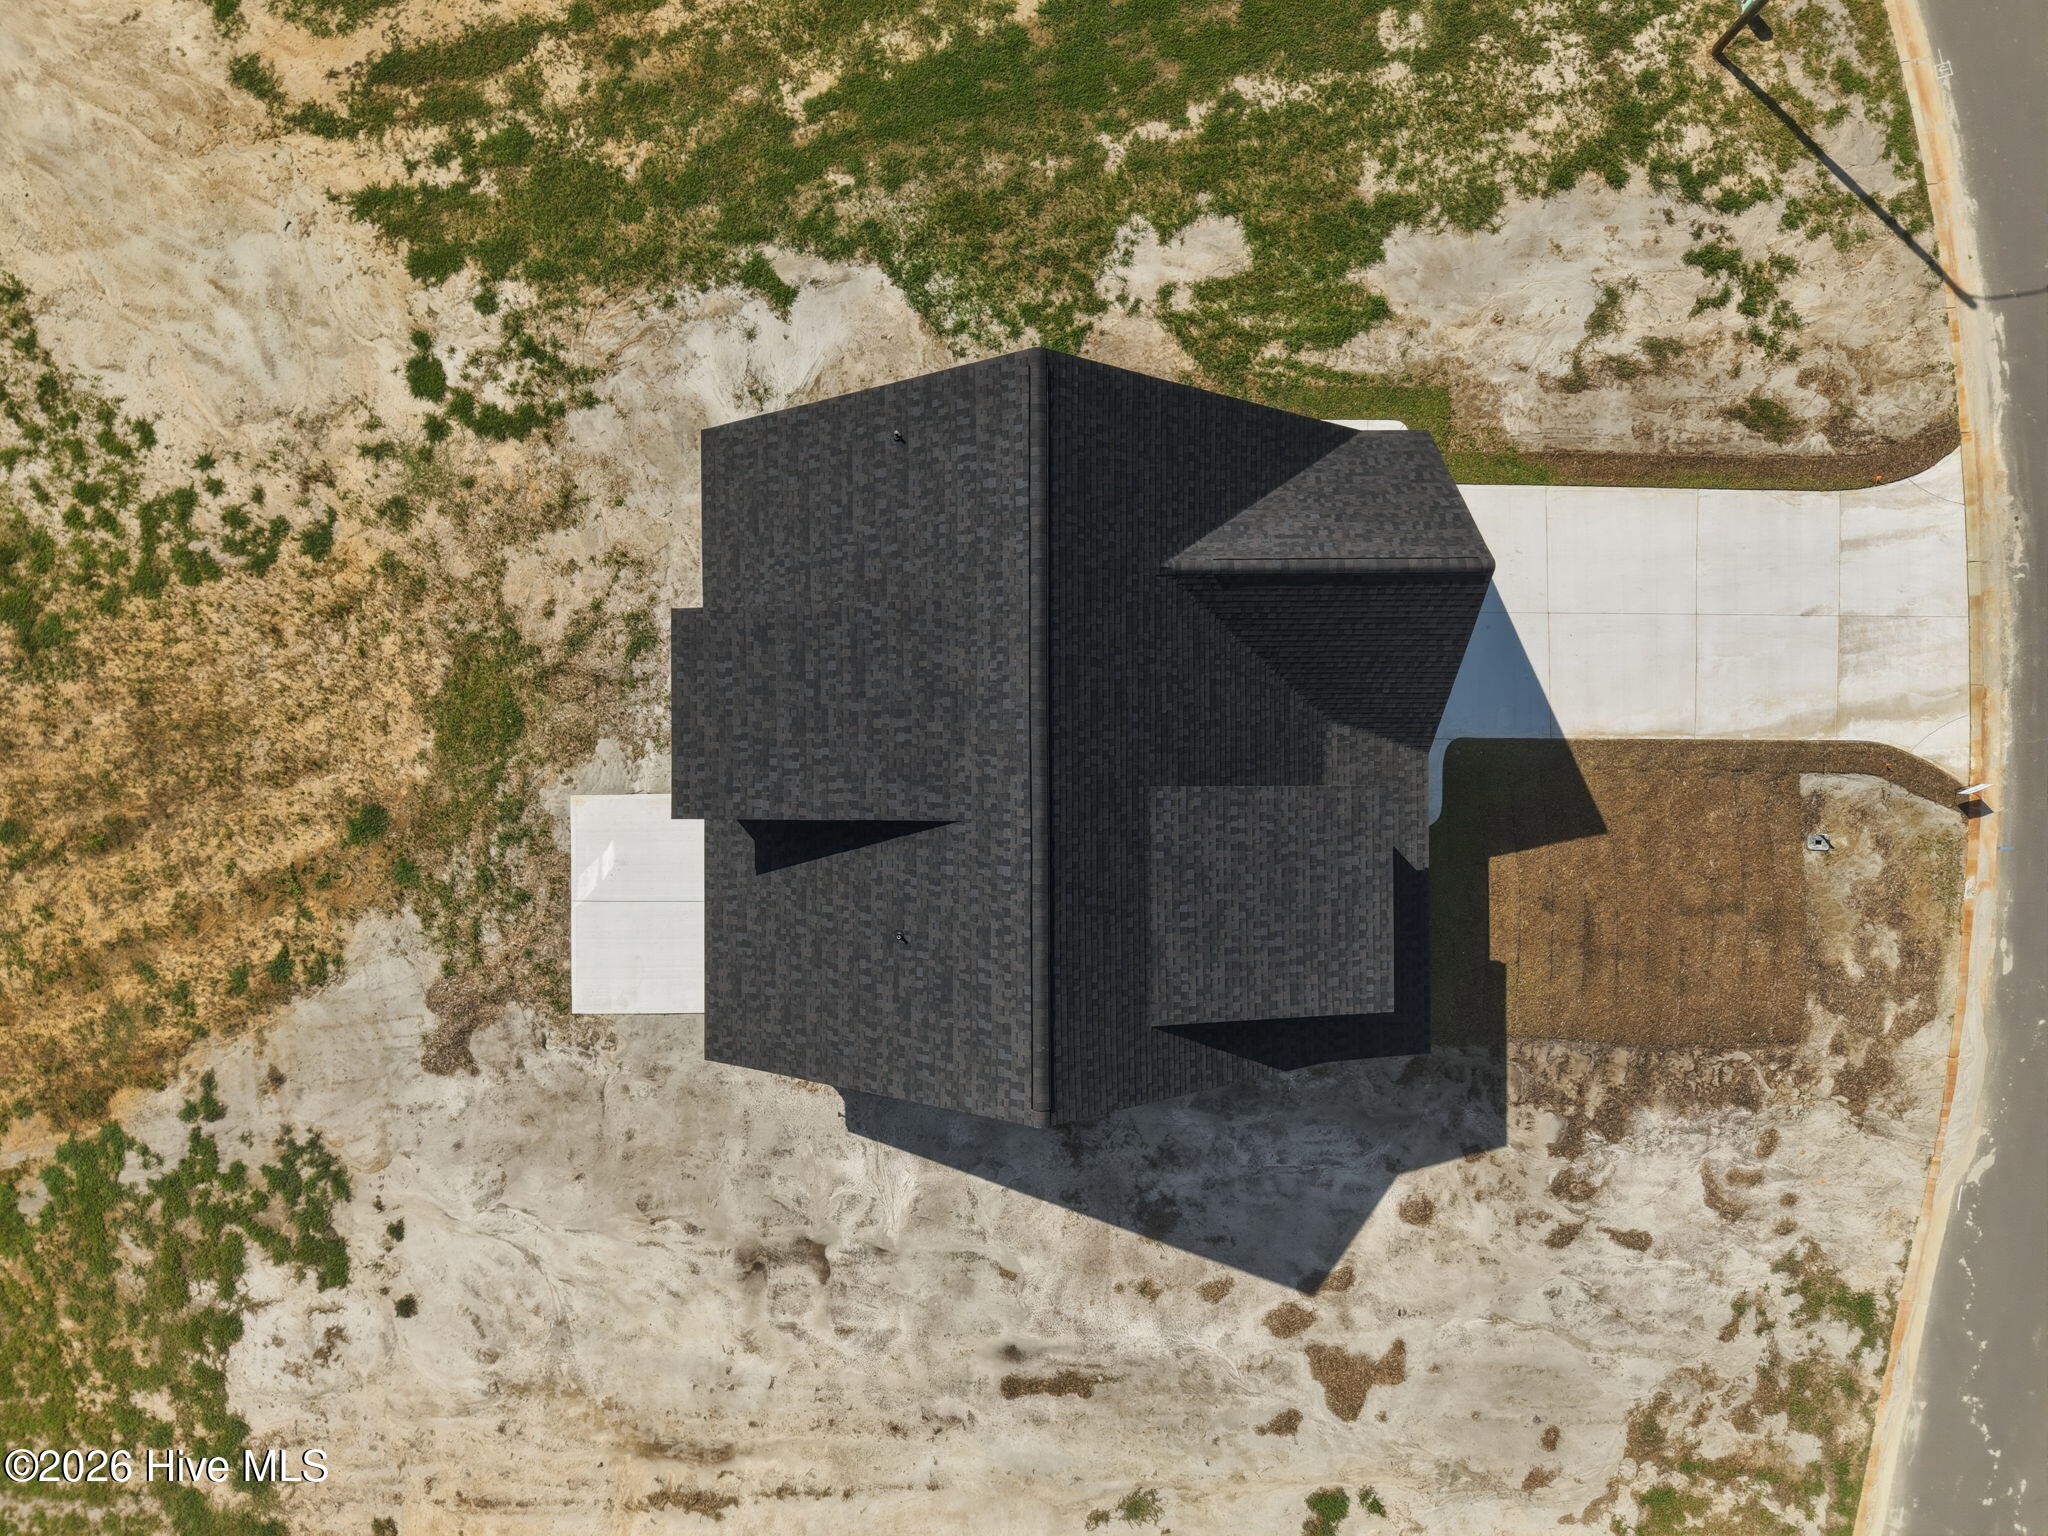
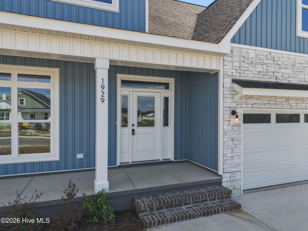
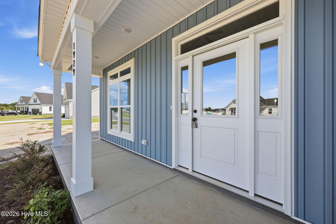
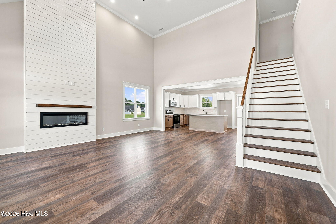
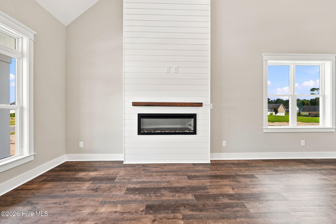
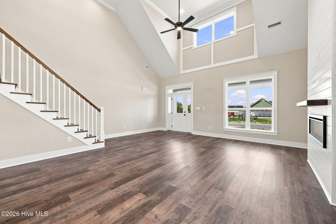
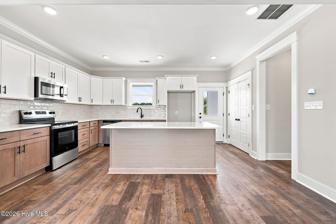
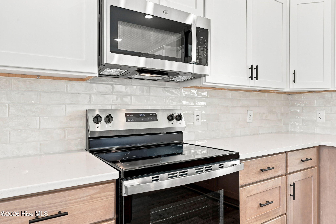
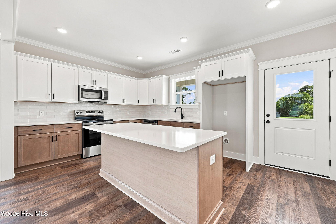
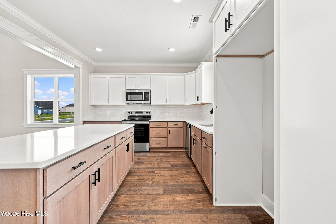
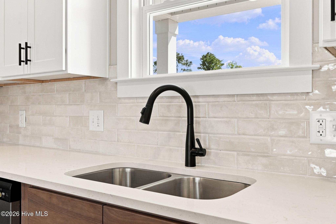
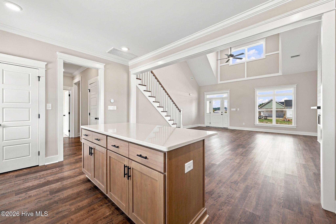
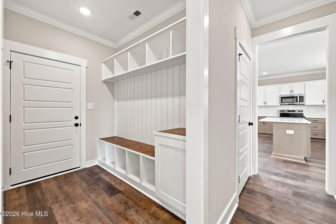
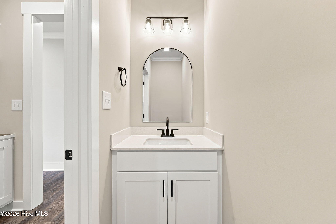
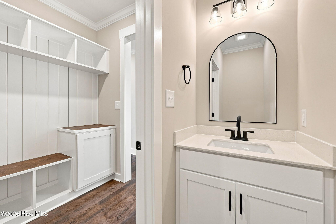
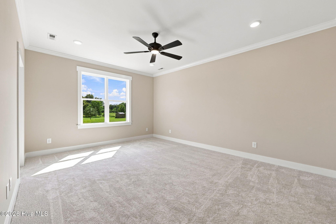
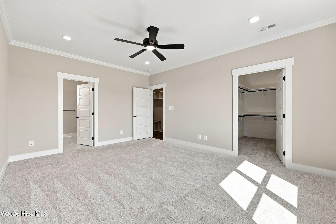
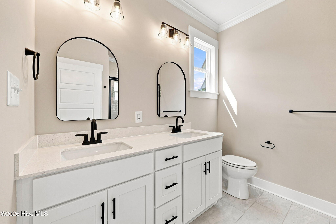
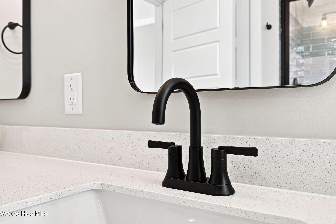
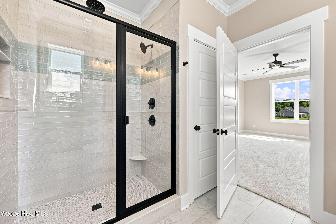
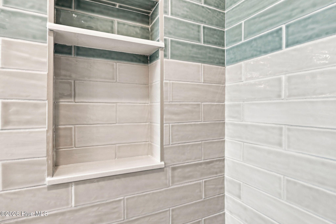
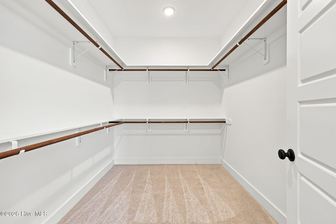
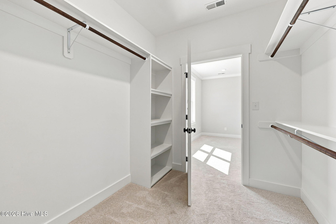
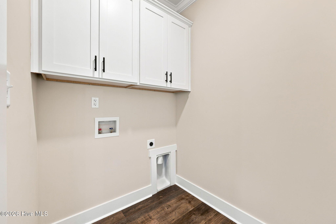
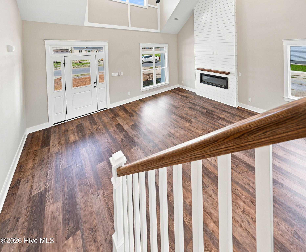
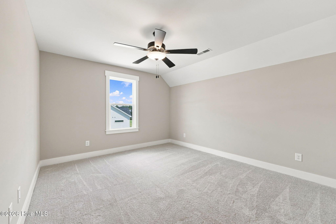
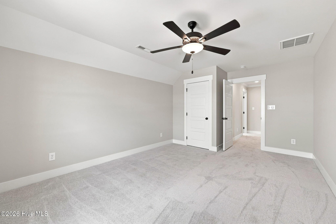
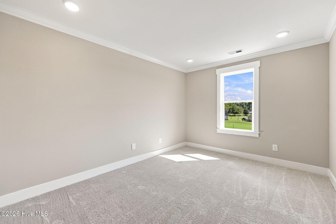
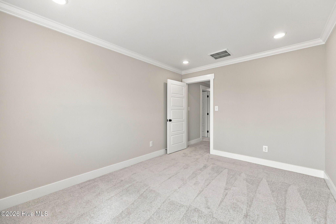
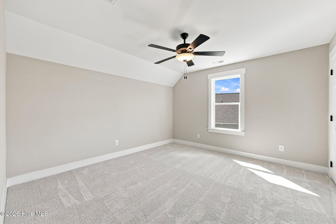
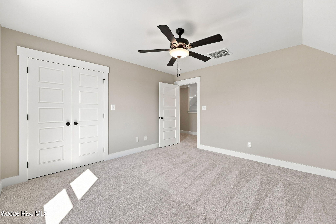
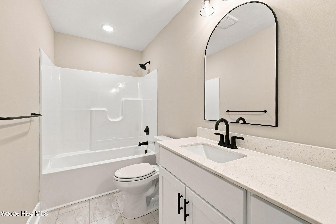
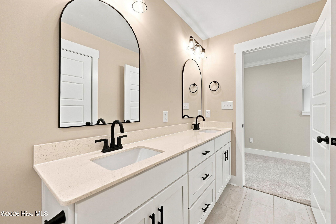
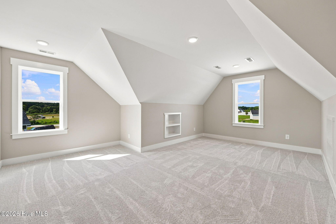
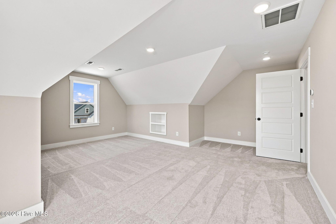
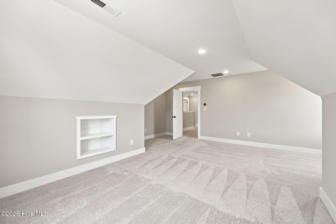
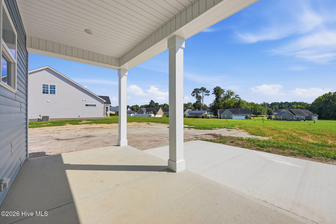
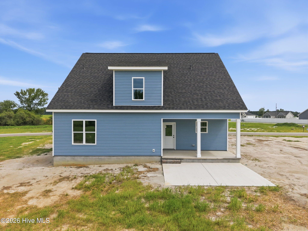
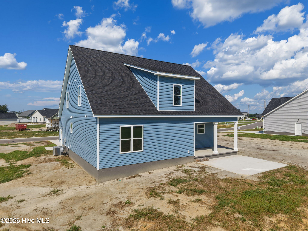
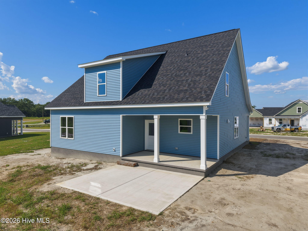
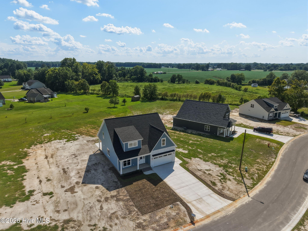
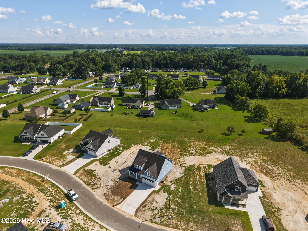
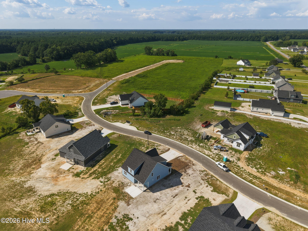
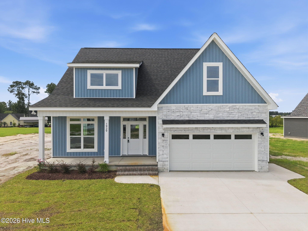
The Orchard plan by Grimes Built Construction. Inside, soaring two-story ceilings and a floor-to-ceiling shiplap fireplace steal the show, while the open-concept layout flows into a kitchen designed to be the heart of the home, featuring a massive island, pantry, window above the sink, and striking two-tone cabinetry. The first-floor primary suite is tucked away for privacy and offers a massive walk-in closet, dual vanity, tiled walk-in shower with a waterfall shower head, and linen closet. A true drop zone, spacious laundry room with upper cabinetry, and powder room add the everyday functionality buyers actually want. Upstairs you'll find two additional bedrooms, a full bath, dedicated office, and bonus room. Here's where Grimes Built Construction separates itself from the rest. This isn't a home loaded with upgrades-it was built with them from the start. Thoughtful design, upgraded trim and moldings, wood shelving throughout, covered front and rear porches, and the kind of details you'll appreciate every single day come together to create a home that feels custom rather than builder grade. NO city taxes, USDA eligible area, low HOA dues of $240/year. Possible lender incentives with the use of preferred lender- Jae Goess w/Alcova Mortgage OR Sonya Hall w/Atlantic Bay Mortgage. Builder is a licensed real estate broker.
Active
$389,900
Single Family / Detached
3 bds
3 ba

2,002 Sqft

0.57 Acre
100611331
2 Stories
New Construction
Kinsaul Place West

2840.73 (2026)
Disclaimer: The information contained in this listing has not been verified by Grimes Real Estate Group and should be verified by the buyer.
 Information provided by HiveMLS
 Virtual Tour
REQUEST MORE INFO
ADDRESS & DIRECTIONS
- Street Address: 1929 Kimball Drive
- City: Greenville
- State: North Carolina
- County: Pitt
- Subdivision: Kinsaul Place West
- Directions:
From Stantonsburg Rd, turn onto Kinsaul-Willoughby Rd and follow all the way to Kimball Drive. Turn right and home will be the 3rd one on the left.
PROPERTY FEATURES
Amenities
- Basement
- View
General Information
- Zoning : RR
Heating /Cooling Features
- Cooling on Property:
- Cooling: Central Air, Ceiling Fan(s)
- Heating on Property:
- Heating : Fireplace(s), Electric, Heat Pump
- Water Heater : Electric
Rooms Information
- Total Rooms: 8
- Room Type : Living Room, Laundry, Master Bedroom, Bedroom 2, Bedroom 3, Bonus Room, Office
Interior Features
- Interior Features: Master Downstairs, Walk-In Closet(s), Vaulted Ceiling(s), Tray Ceiling(s), High Ceilings, Kitchen Island, Ceiling Fan(s), Pantry, Eat-in Kitchen
- Fireplace on Property:
- Appliances : Electric Oven, Disposal, Dishwasher, Microwave, Electric Water Heater
- Flooring : Carpet
- Laundry Features : Washer Hookup, In Hall, Laundry Room
Exterior Features
- Accessibility Features: Accessible Full Bath
Parking Features
- Parking Features: Garage Faces Front, Attached, Garage
- Parking Total: 2
- Garage Spaces: 2
- Garage on Property:
- Attached Garage on Property:
Construction Features
- Construction Materials: Stone, Vinyl Siding, Frame
- Levels: Two
- Roof: Shingle
- Road Surface Type: Paved
Accessibility Features
- Accessibility Features: Accessible Full Bath
Utility Information
- Utilities : Underground Utilities, Water Connected
- Water Source : Public
- Sewer : Septic Tank
Community Features
- Association Amenities : Management, None
- HOA : Yes
- Association Fee : 240
- Association Fee Frequency : Annually
SCHOOLS NEAR 1929 Kimball Drive
- The data relating to real estate on this website comes in part from the Internet Data Exchange program of Hive MLS. All information is deemed reliable but not guaranteed and should be independently verified. All properties are subject to prior sale, change, or withdrawal. Neither listing broker(s) nor United Real Estate Coastal Rivers shall be responsible for any typographical errors, misinformation, or misprints, and shall be held totally harmless from any damages arising from reliance upon these data. Copyright ©2026 Hive MLS LLC. All Rights Reserved.
- Courtesy of Grimes Real Estate Group, Madelyn D'Olive
- Property last updated on HiveMLS : 10/19/2026 8:50:05 PM