
46 Oakmont Drive, Guyton, Georgia, 31312
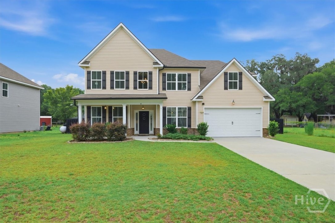
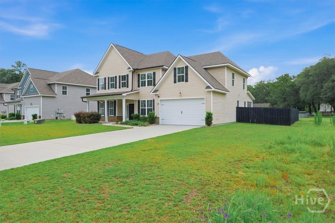
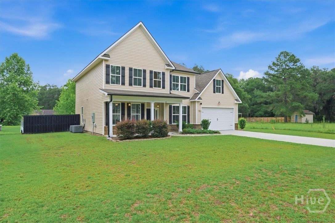
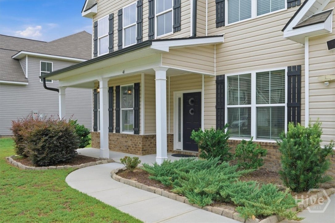
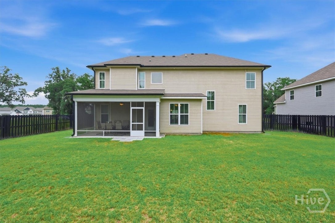
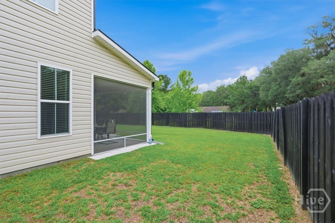
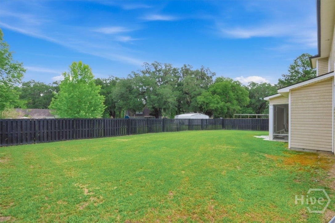
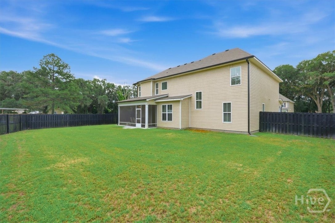
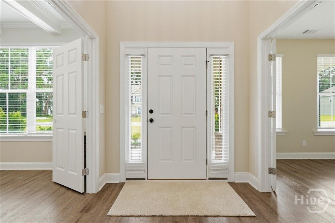
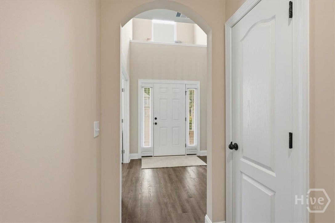
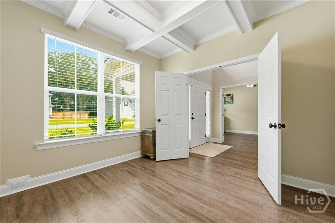
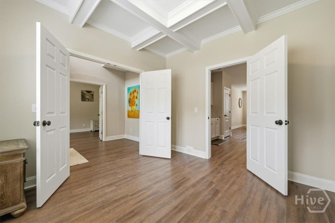
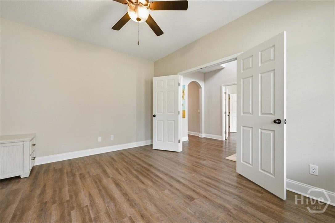
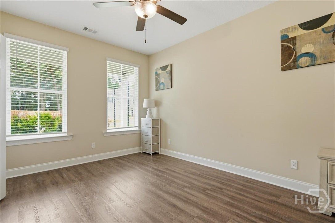
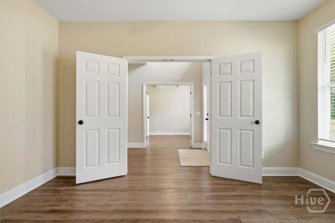
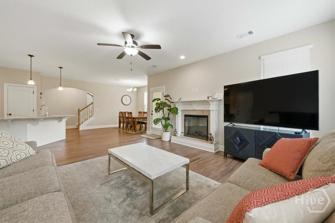
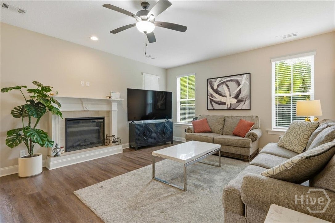
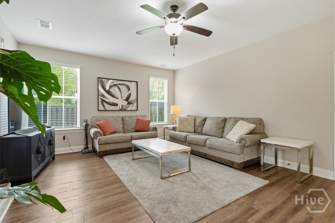
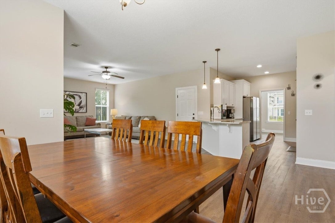
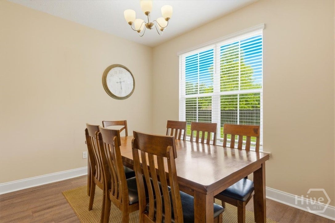
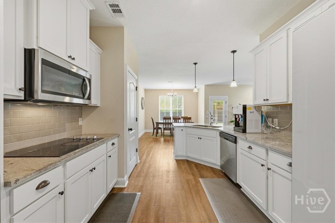
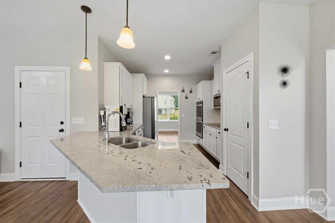
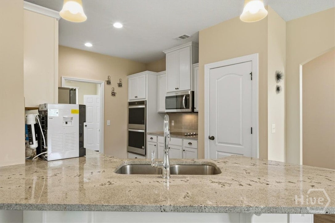
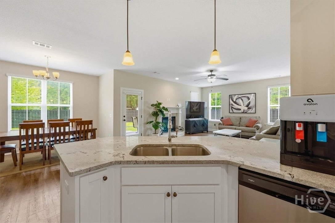
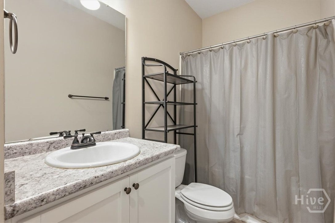
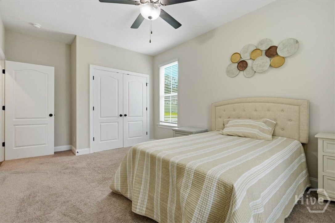
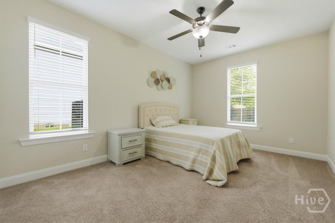
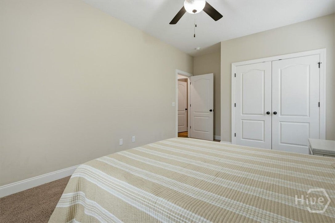
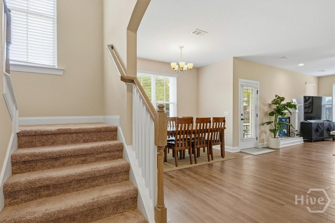
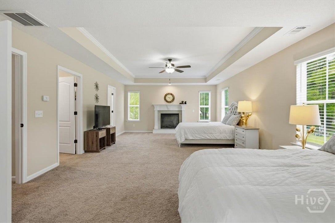
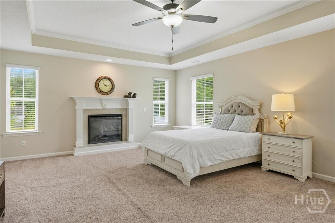
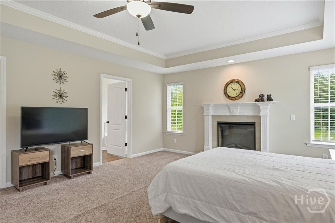
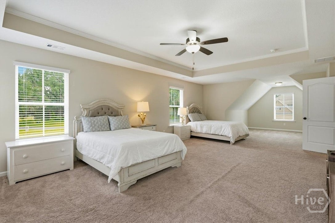
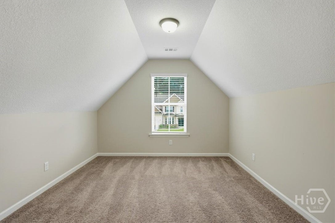
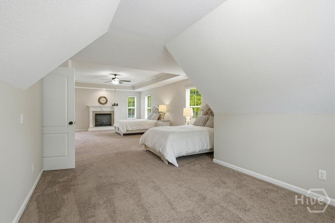
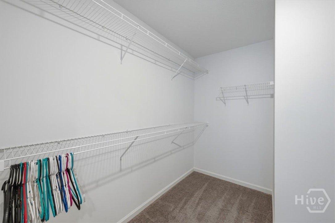
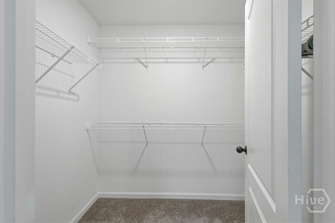
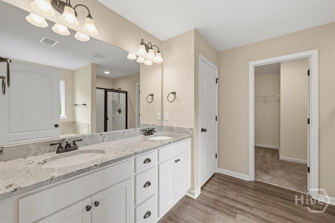
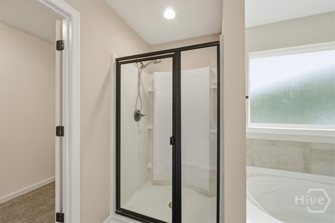
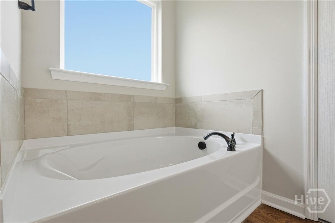
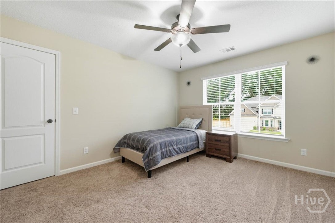
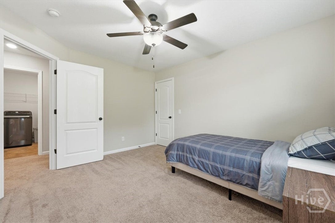
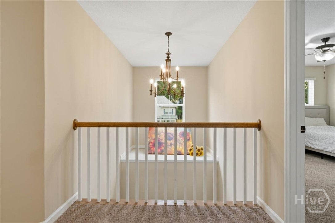
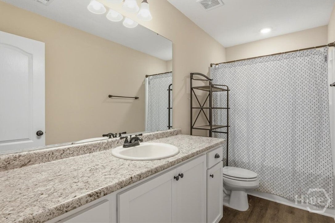
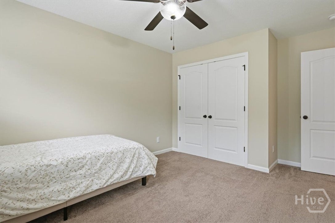
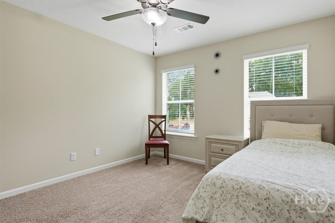
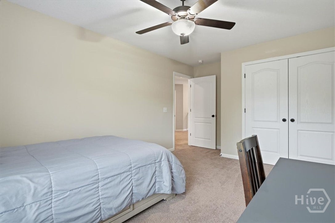
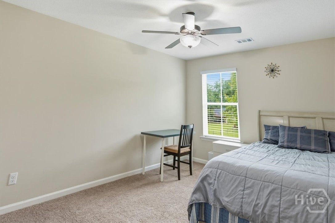
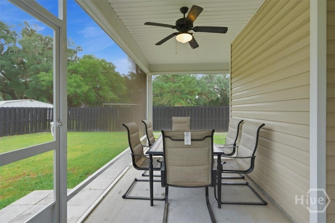
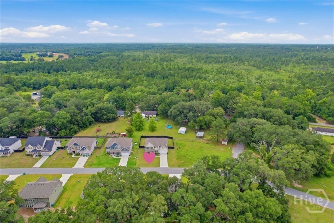
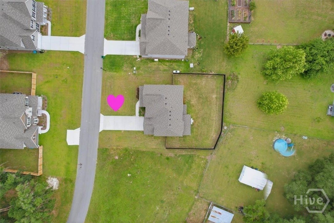
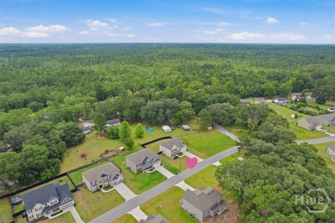
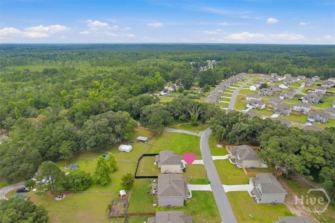
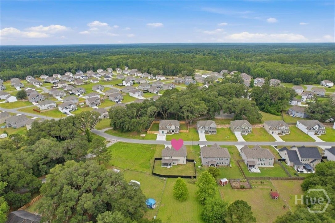
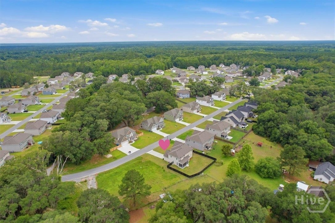
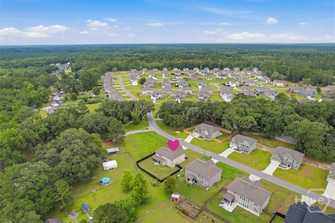
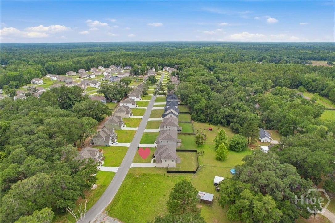
Welcome to spacious, convenient living in Mossy Hollow! This 5-bedroom, 3-bathroom home perfectly balances comfort, functional layout, and everyday convenience. The main level features a nook-concept kitchen flowing into the living area, an inviting formal dining space, and a separate office/flex room. A generous main floor guest bedroom and full bath offer convenient guest accommodations. Upstairs, retreat to the sprawling primary bedroom with a large ensuite bath, alongside three additional bedrooms and a full bath. Abundant storage and flexible room options run throughout the home. Step outside to your private outdoor oasis featuring both a screened porch and a covered patio framed by a privacy fence, perfect for entertaining or relaxing. Unbeatable convenience with an easy commute to the Hyundai Motor Group Metaplant and LG plant!
Active
$405,900
Single Family / Detached
5 bds
3 ba

3,212 Sqft

0.23 Acre
SA361177
2 Stories
Built in 2022
Mossy Hollow
Disclaimer: The information contained in this listing has not been verified by Momentum Realty LLC and should be verified by the buyer.
 Information provided by HiveMLS
 Virtual Tour
REQUEST MORE INFO
ADDRESS & DIRECTIONS
- Street Address: 46 Oakmont Drive
- City: Guyton
- State: Georgia
- County: Effingham
- Subdivision: Mossy Hollow
- Directions:
From Savannah, I-16 W, Exit 143 toward US-280 E/US-80. Right onto US Highway 280 (US-280 E).Continue on GA Highway 119 (GA-119). Left onto Old Louisville Rd. Right onto Beauregard Blvd. Right onto Bellemeade Dr. Left onto Belvedere Rd. Right onto High Meadow Xing. Left onto Oakmont Dr
PROPERTY FEATURES
Amenities
- Basement
General Information
- Architectural Style : A-Frame
- Zoning : R-1
Heating /Cooling Features
- Cooling on Property:
- Cooling: Central Air, Electric
- Heating on Property:
- Heating : Central, Electric
Interior Features
- Interior Features: Kitchen Island, Pantry
- Fireplace Features: Electric, Living Room, Master Bedroom
- Fireplace on Property:
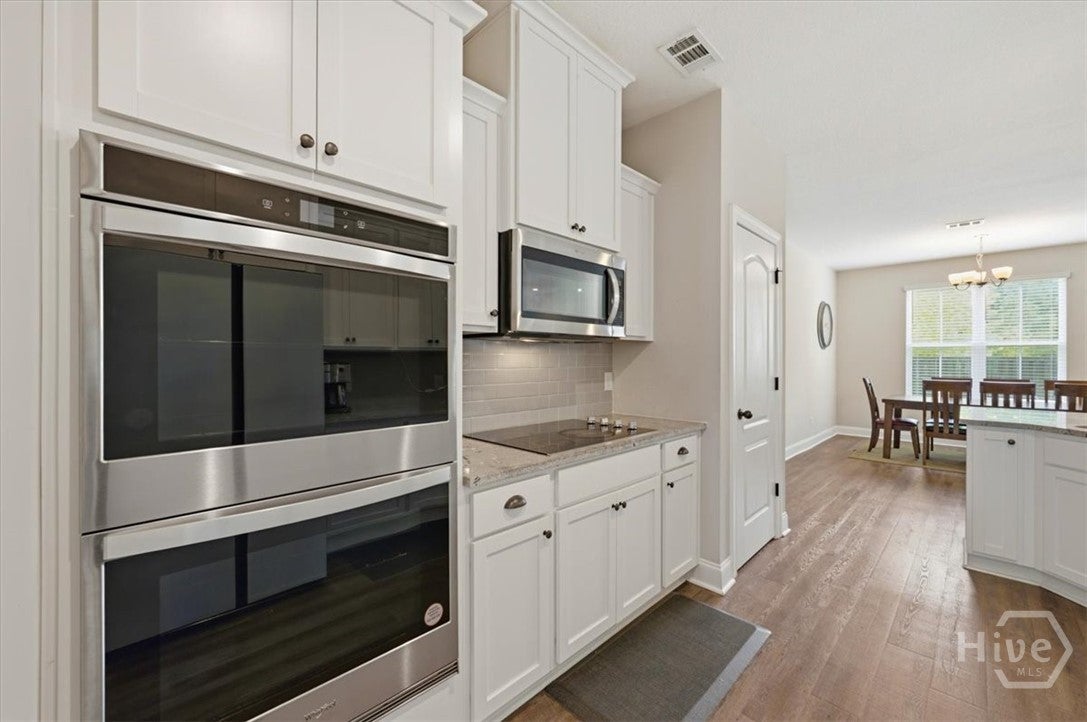
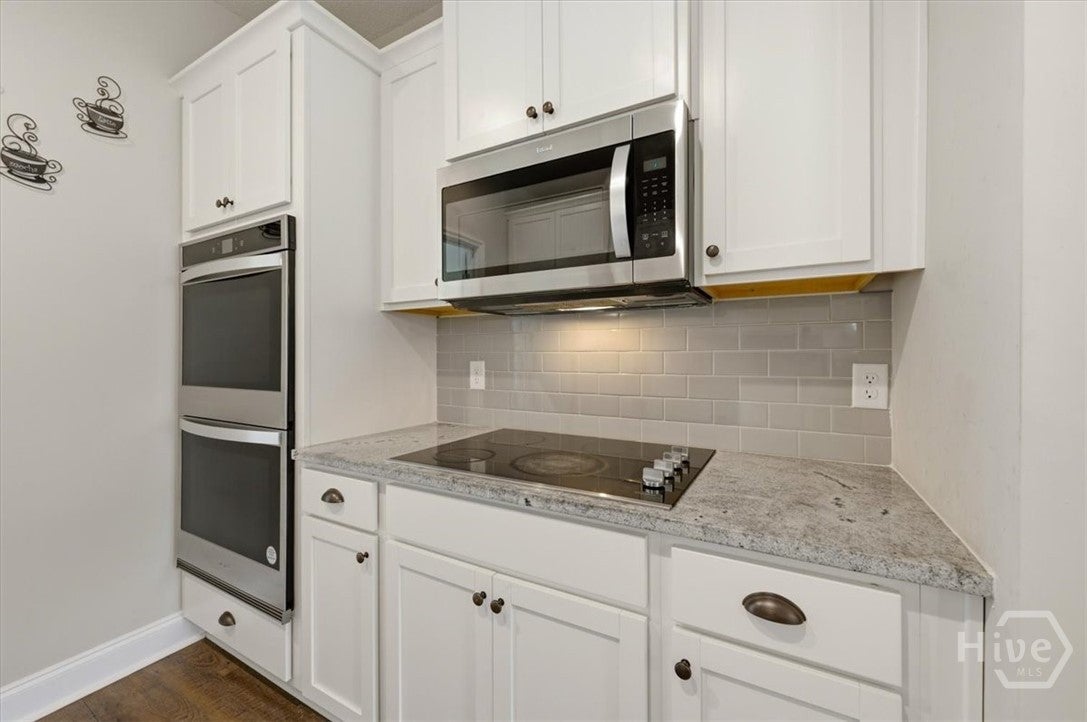
- Appliances : Cooktop, Double Oven, Dishwasher, Electric Water Heater, Disposal, Microwave
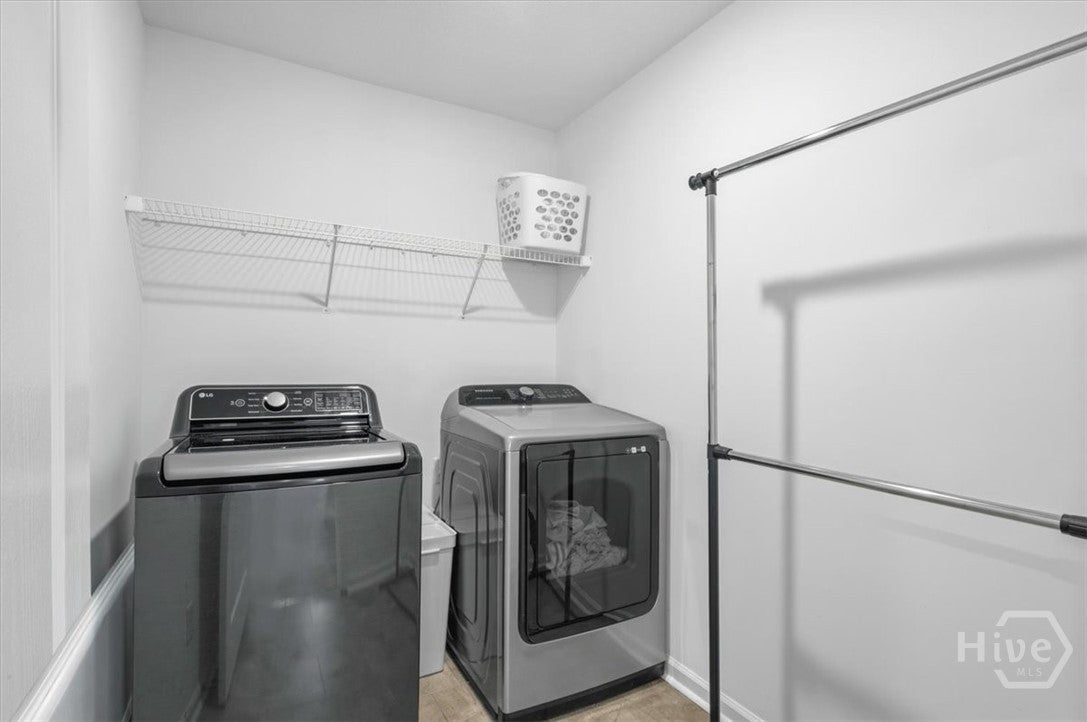
- Laundry Features : Washer Hookup, Laundry Room, Upper Level
Parking Features
- Parking Features: Attached, Garage Door Opener
- Garage Spaces: 2
- Garage on Property:
Construction Features
- Construction Materials: Brick
Utility Information
- Utilities : Cable Available, Underground Utilities
- Water Source : Public
- Sewer : Public Sewer
Security Features
- Fencing : Privacy, Fenced
Community Features
- Community Features : Street Lights, Sidewalks
- HOA : Yes
- Association Fee : 400
- Association Fee Frequency : Annually
SCHOOLS NEAR 46 Oakmont Drive
- The data relating to real estate on this website comes in part from the Internet Data Exchange program of Hive MLS. All information is deemed reliable but not guaranteed and should be independently verified. All properties are subject to prior sale, change, or withdrawal. Neither listing broker(s) nor United Real Estate Coastal Rivers shall be responsible for any typographical errors, misinformation, or misprints, and shall be held totally harmless from any damages arising from reliance upon these data. Copyright ©2026 Hive MLS LLC. All Rights Reserved.
- Courtesy of Momentum Realty LLC, Susan Garrison
- Property last updated on HiveMLS : 9/25/2026 4:50:02 PM