
38 Stillwater Trail, Hinesville, Georgia, 31313
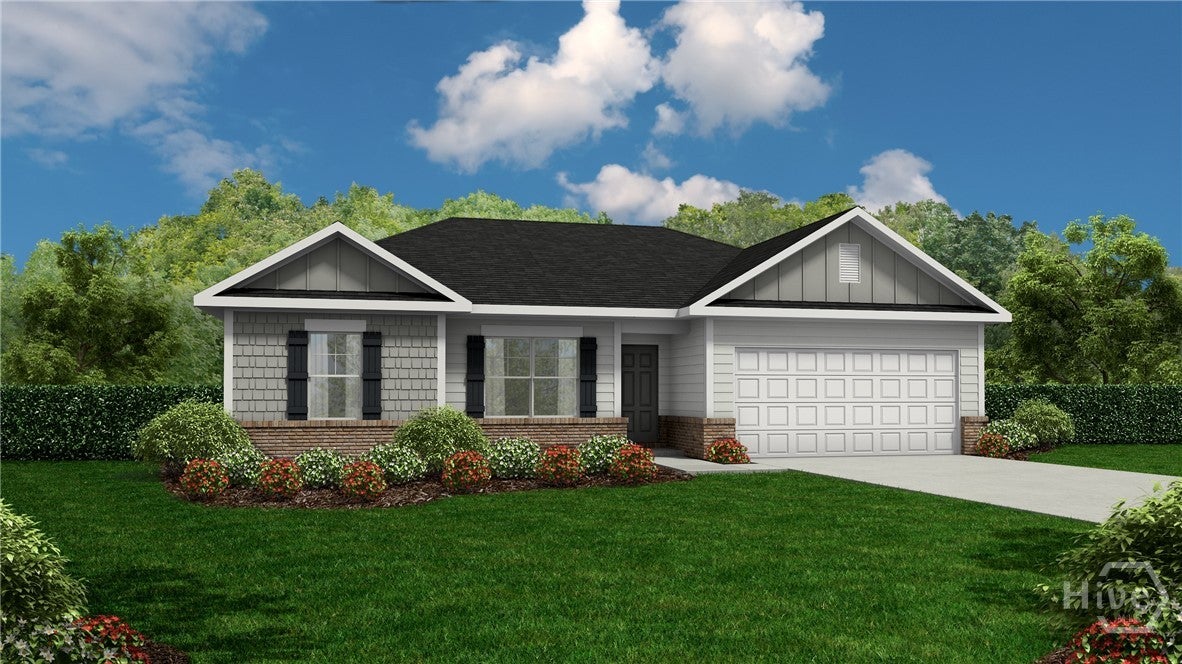
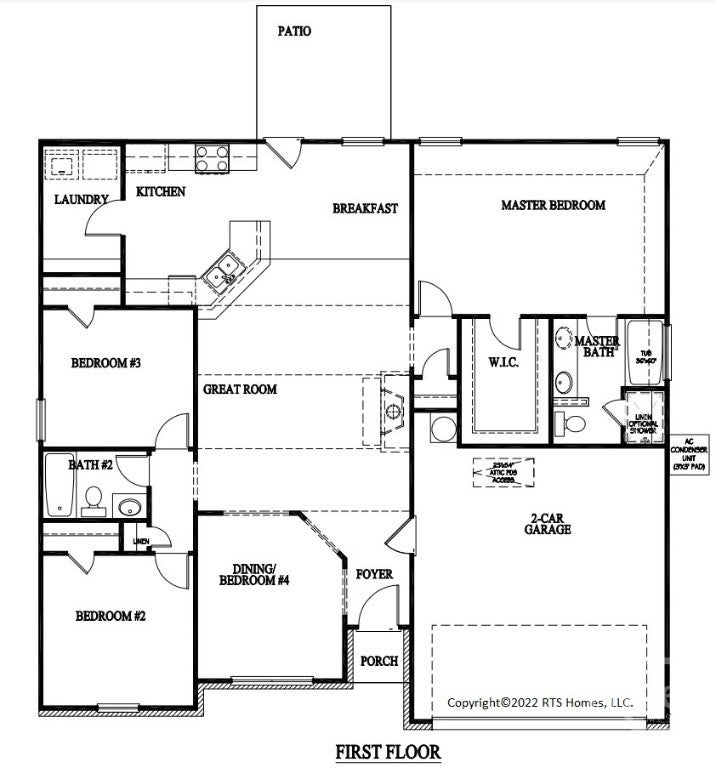
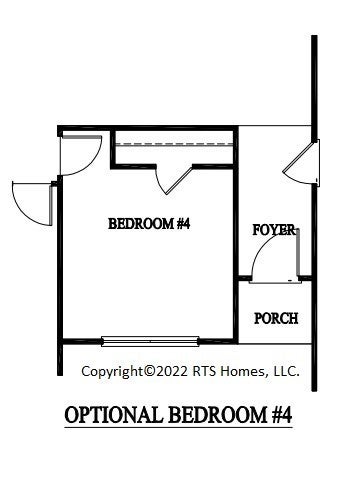
The Stafford floor plan nestled in Lakeside at 15 West is known for its impressive curb appeal that always captures attention. Ideal for families of any size, this layout comprises 4 bedrooms and 3 bathrooms. The open-concept living area provides clear sightlines from the kitchen and the breakfast nook. The primary suite includes a generous walk-in closet and a garden tub. The remaining two bedrooms are located on the other side of the house and share a hallway bathroom. Artistic representations are for reference only, and the actual floor plans, features, and inclusions may vary.
Active
$273,575
Single Family / Detached
4 bds
2 ba

1,565 Sqft

0.14 Acre
SA366759
1 Stories
New Construction
Lakeside at Fifteen West
Disclaimer: The information contained in this listing has not been verified by RTS Realty LLC and should be verified by the buyer.
 Information provided by HiveMLS
REQUEST MORE INFO
ADDRESS & DIRECTIONS
- Street Address: 38 Stillwater Trail
- City: Hinesville
- State: Georgia
- County: Liberty
- Subdivision: Lakeside at Fifteen West
- Directions:
From Hinesville, continue on Hwy 196W and turn right on West 15th Street. Continue approximately 1.5 miles until you come to the community entrance of Independence Place Drive on the right community entrance is to the right approx 0.1 miles.
PROPERTY FEATURES
Amenities
- Fireplace
- Basement
- View
General Information
- Architectural Style : Traditional
Heating /Cooling Features
- Cooling on Property:
- Cooling: Central Air, Electric
- Heating on Property:
- Heating : Central, Electric
Interior Features
- Interior Features: Breakfast Bar, Entrance Foyer, Pantry
- Appliances : Dishwasher, Electric Water Heater, Microwave, Oven, Range, Refrigerator
- Laundry Features : Laundry Room, Washer Hookup
Exterior Features
- Accessibility Features: Accessible Full Bath
Parking Features
- Parking Features: Attached
- Garage Spaces: 2
- Garage on Property:
Construction Features
- Construction Materials: Vinyl Siding
- Roof: Asphalt
Accessibility Features
- Accessibility Features: Accessible Full Bath
Utility Information
- Utilities : Underground Utilities
- Water Source : Public
- Sewer : Public Sewer
Community Features
- HOA : Yes
- Association Fee : 30
- Association Fee Frequency : Monthly
SCHOOLS NEAR 38 Stillwater Trail
- The data relating to real estate on this website comes in part from the Internet Data Exchange program of Hive MLS. All information is deemed reliable but not guaranteed and should be independently verified. All properties are subject to prior sale, change, or withdrawal. Neither listing broker(s) nor United Real Estate Coastal Rivers shall be responsible for any typographical errors, misinformation, or misprints, and shall be held totally harmless from any damages arising from reliance upon these data. Copyright ©2026 Hive MLS LLC. All Rights Reserved.
- Courtesy of RTS Realty LLC, Miranda Sikes
- Property last updated on HiveMLS : 10/20/2026 4:50:02 PM