
948 Turpentine Trail, Hinesville, Georgia, 31313
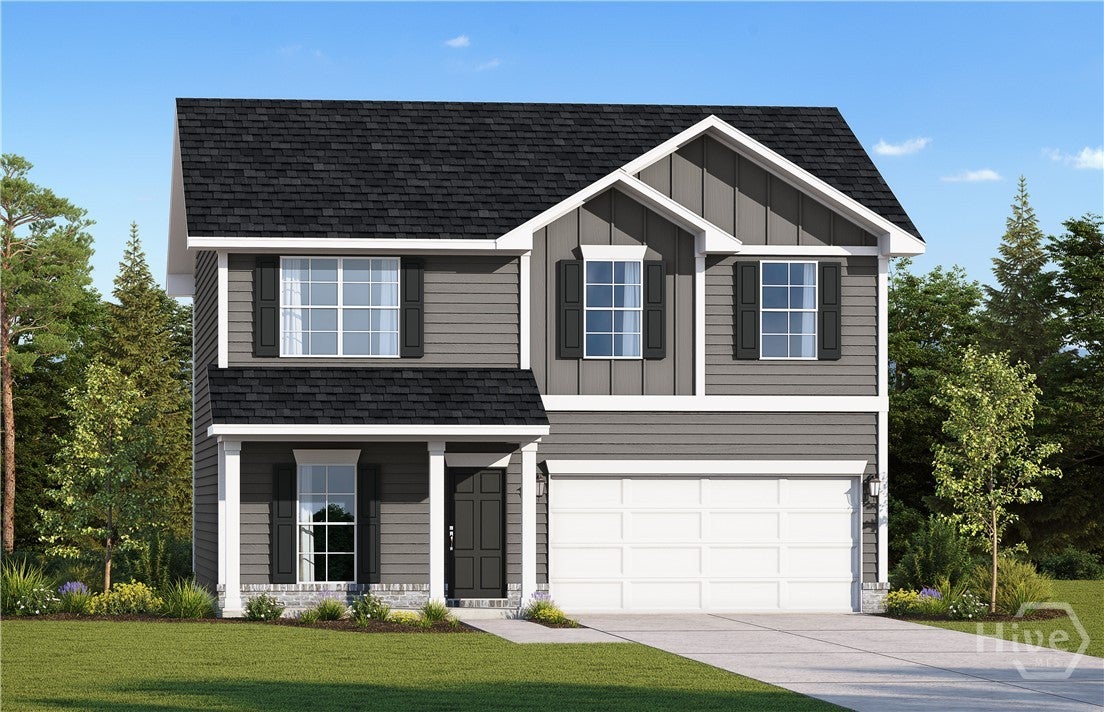
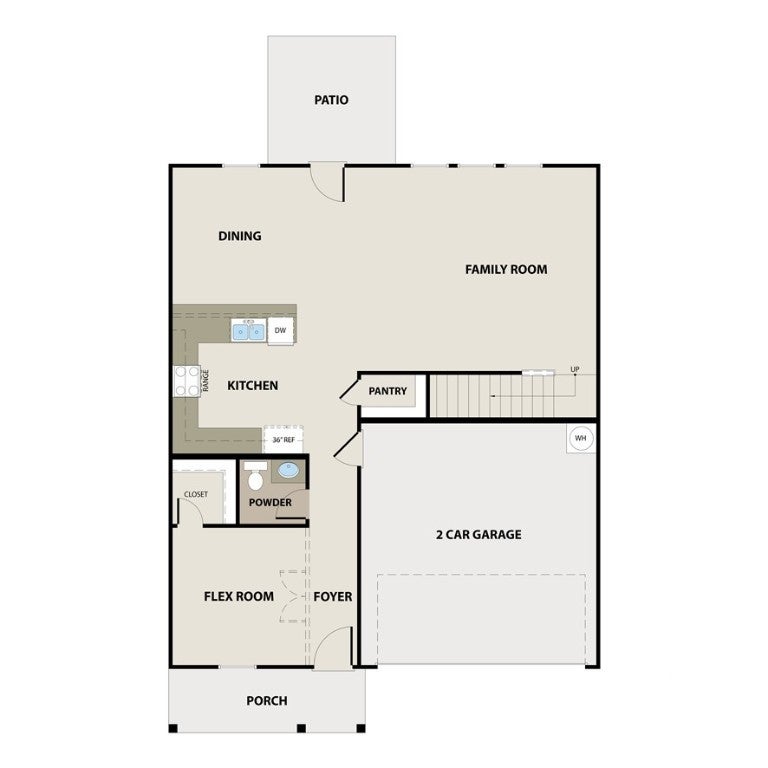
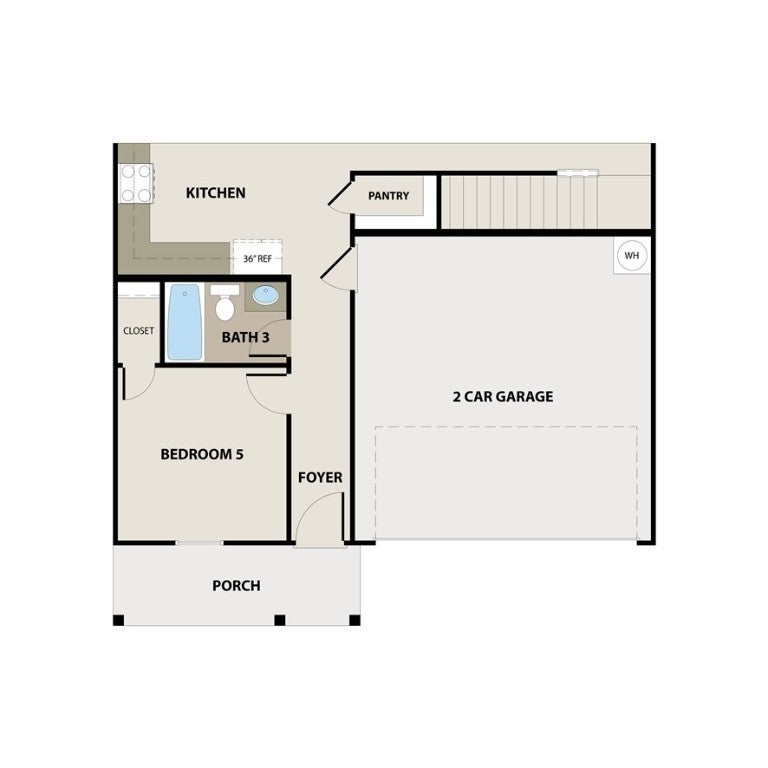
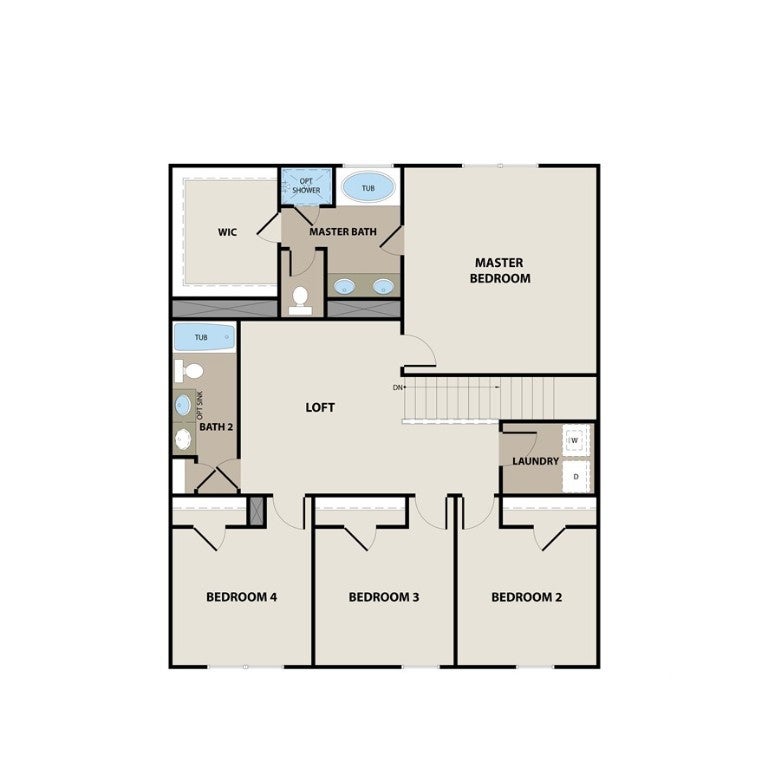
This Denmark plan, located in Tranquil South, is perfect for any dynamic family. A foyer entry welcomes you into the home. Continuing down the corridor, an open family room greets you with a dedicated dining area and a U-shaped kitchen complete with a breakfast bar and stylish cabinetry. Upstairs, three large bedrooms are located off the loft and share a hall bathroom. The master bath features a garden tub, separate shower, and walk-in closet perfect for any fashionista! Artistic renderings are for informational purposes only. Actual floor plans, features and inclusions may vary.
Active
$316,600
Single Family / Detached
5 bds
3 ba

2,256 Sqft

0.18 Acre
SA364996
2 Stories
New Construction
Tranquil South
Disclaimer: The information contained in this listing has not been verified by RTS Realty LLC and should be verified by the buyer.
 Information provided by HiveMLS
REQUEST MORE INFO
ADDRESS & DIRECTIONS
- Street Address: 948 Turpentine Trail
- City: Hinesville
- State: Georgia
- County: Liberty
- Subdivision: Tranquil South
- Directions:
From Hinesville, from Hwy 84, turn left onto Old Hines Road. At the stop sign, cross over Old Sunbury Road to continue on Old Hines Road. Tranquil South will be on the right. From Savannah, turn right onto O.C. Martin Jr. Drive off Hwy 84 and continue around the Performing Arts Center to Rosin Rd.
PROPERTY FEATURES
Amenities
- Fireplace
- Basement
- View
General Information
- Architectural Style : Traditional
Heating /Cooling Features
- Cooling on Property:
- Cooling: Central Air, Electric
- Heating on Property:
- Heating : Central, Electric
Interior Features
- Interior Features: Breakfast Bar, Entrance Foyer, Pantry
- Appliances : Dishwasher, Electric Water Heater, Microwave, Oven, Range, Refrigerator
- Laundry Features : Laundry Room, Washer Hookup
Exterior Features
- Accessibility Features: Accessible Full Bath
Parking Features
- Parking Features: Attached
- Garage Spaces: 2
- Garage on Property:
Construction Features
- Construction Materials: Vinyl Siding
- Roof: Asphalt
Accessibility Features
- Accessibility Features: Accessible Full Bath
Utility Information
- Utilities : Underground Utilities
- Water Source : Public
- Sewer : Public Sewer
Community Features
- HOA : Yes
- Association Fee : 25
- Association Fee Frequency : Monthly
SCHOOLS NEAR 948 Turpentine Trail
- Courtesy of RTS Realty LLC, Miranda Sikes
- Property last updated on HiveMLS : 9/21/2026 4:50:10 PM