
422 Oldtowne Street, Jacksonville, North Carolina, 28546
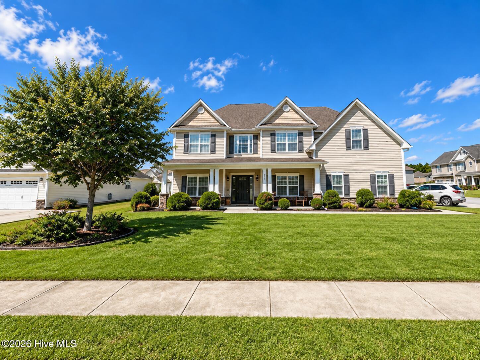
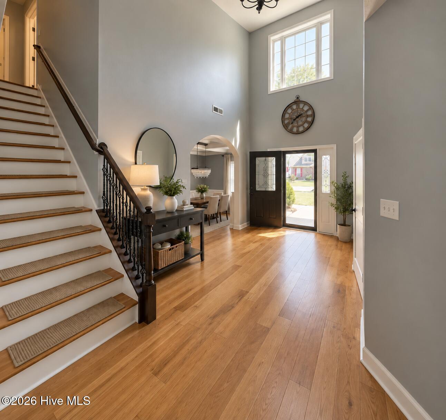
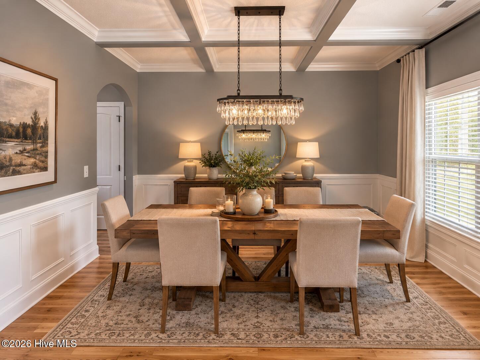
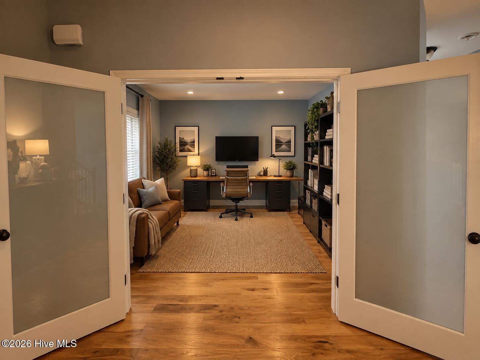
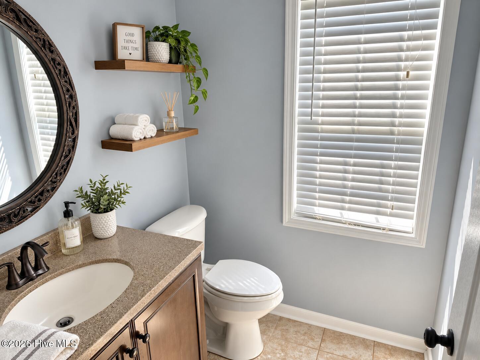
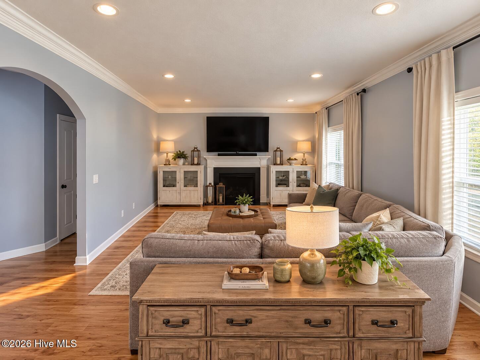
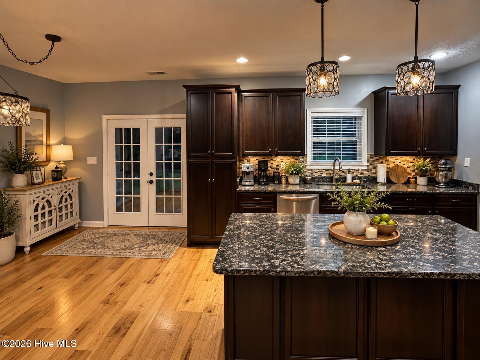
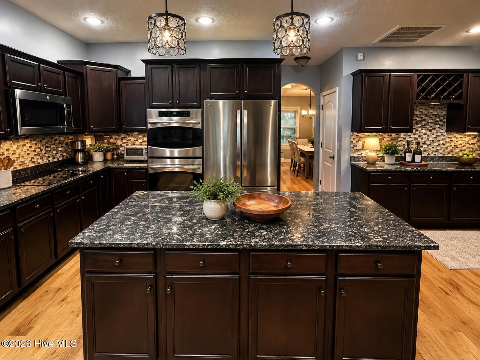
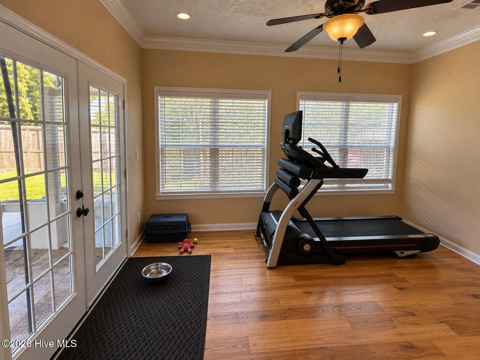
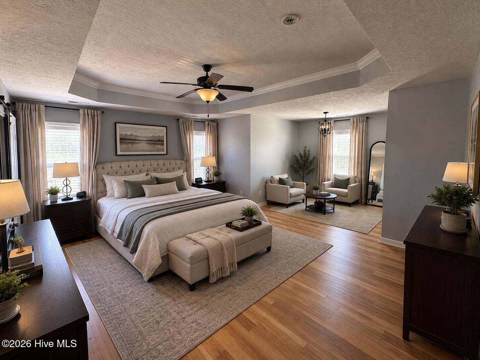
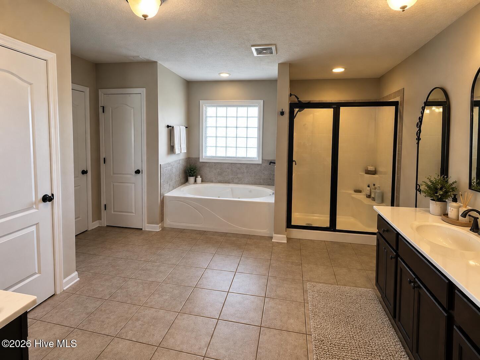
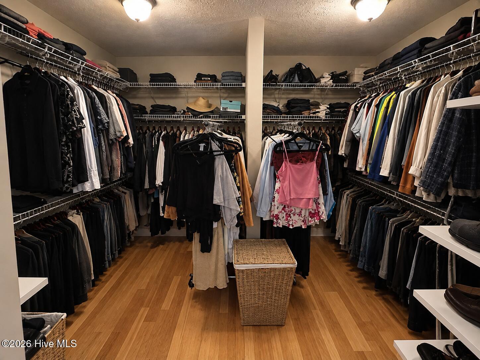
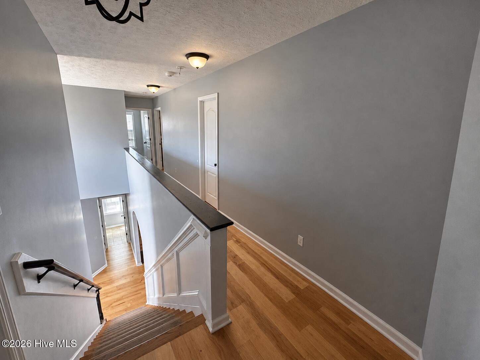
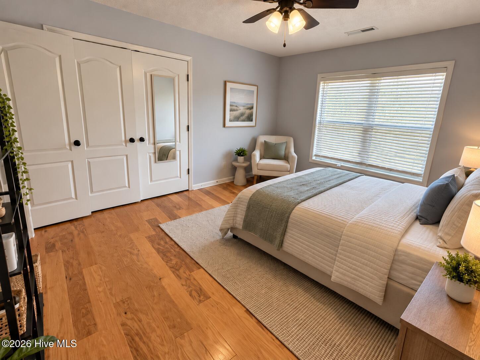
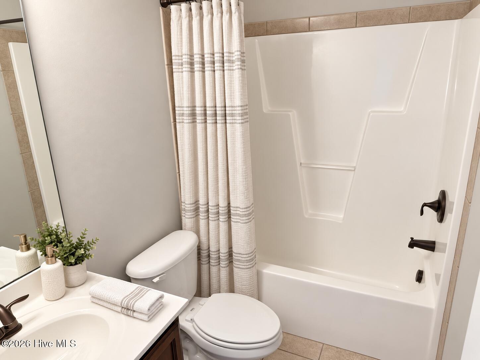
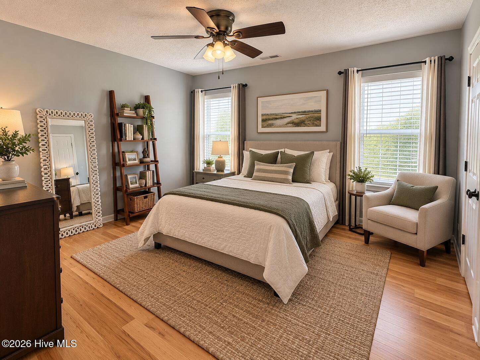
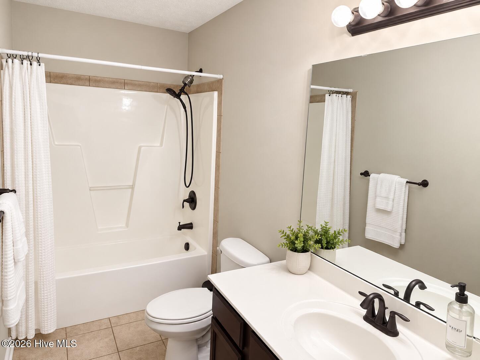
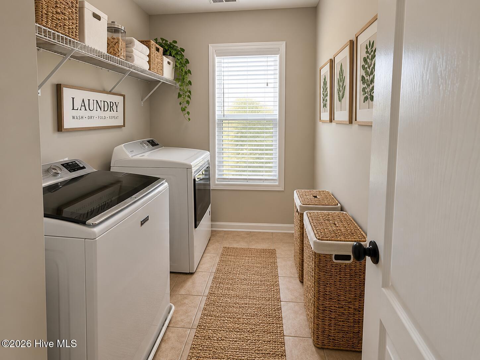
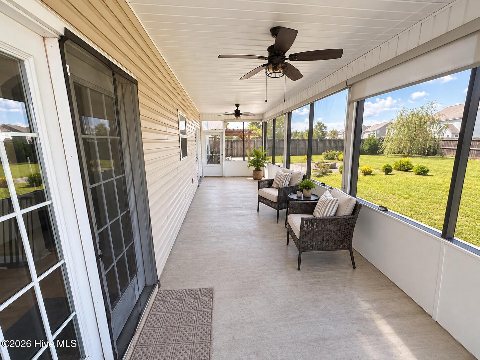
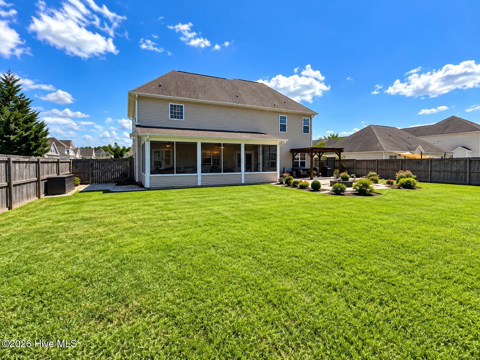
Welcome to 422 Oldtowne Street in the Carolina Plantations community of Jacksonville, NC. This beautifully maintained, single-owner home features 4 bedrooms, 3.5 bathrooms, a corner-lot setting, a fully fenced backyard, and the benefit of no city property taxes. Before stepping inside, a full-length covered front porch creates an inviting first impression and provides a comfortable place to relax outdoors. Through the front door, you are welcomed by a dramatic two-story foyer with a beautiful staircase, upgraded chandelier, and abundant natural light. To the right is the formal dining room, while to the left is a private office with glass French doors. Just beyond the office is a powder room leading into the main living area. Continuing into the heart of the home, the layout opens into the family room, where large windows and an electric fireplace create a warm and inviting gathering space. The family room flows directly into the kitchen, creating an open-concept layout that keeps the main living spaces connected. The kitchen features granite countertops, stainless steel appliances, double ovens, an electric range, abundant cabinetry, pantry storage, a dry bar with built-in wine storage, a large center island, and a dedicated breakfast area. All kitchen appliances are included. Adjacent to the kitchen, the sunroom provides flexible space that can serve as a sitting room, fitness area, playroom, or hobby space. Two sets of doors-one from the kitchen and one from the sunroom-provide direct access to the screened-in back porch. Engineered hardwood flooring extends throughout the living areas and bedrooms, with ceramic tile in all bathrooms and the laundry room. Upgraded lighting fixtures throughout add style and character. On the second level, the stairs lead directly to the spacious primary suite, featuring a separate sitting area and tray ceiling. The primary bathroom includes a separate shower, jetted soaking tub, dual sinks with large mirrors, ceramic tile flooring, and a linen closet. Through the primary bathroom is an exceptionally large walk-in closet. The second bedroom is located next to the primary suite. From there, the upstairs hallway continues along an open overlook with views into the two-story foyer. Along the hallway is a full bathroom, and at the end of the hallway is the second-floor laundry room. The washer and dryer are included with the home. To the right of the laundry room is the third bedroom, featuring its own en-suite bathroom and walk-in closet. The fourth bedroom is located to the left. Outside, the spacious screened-in back porch features custom blinds and ceiling fans and overlooks the fully fenced backyard. An extended concrete patio, pergola, and fire pit area provide multiple spaces for grilling, dining, relaxing, and entertaining. The extended driveway leads to a side-entry two-car garage, while the corner lot adds openness and curb appeal. Mature landscaping completes the exterior. 422 Oldtowne Street combines an open layout, flexible rooms, generous storage, and inviting outdoor spaces for comfortable everyday living. Some photos have been virtually rendered.
Active
$430,000
Single Family / Detached
4 bds
4 ba

2,976 Sqft

0.31 Acre
100608339
2 Stories
Built in 2011
Other
Disclaimer: The information contained in this listing has not been verified by Beycome Brokerage Realty LLC and should be verified by the buyer.
 Information provided by HiveMLS
REQUEST MORE INFO
ADDRESS & DIRECTIONS
- Street Address: 422 Oldtowne Street
- City: Jacksonville
- State: North Carolina
- County: Onslow
- Subdivision: Other
- Directions:
Drive north on Western Bld/NC 53. Left to West Huff Drive. Turn left to take the US 17 ramp. Keep right to take Jacksonville Parkway. Left to Western Bld/NC 53. Right to Carolina Forest Bld.
PROPERTY FEATURES
Amenities
- Basement
- View
General Information
- Zoning : RES
Heating /Cooling Features
- Cooling on Property:
- Cooling: Central Air
- Heating on Property:
- Heating : Electric, Heat Pump
Rooms Information
- Total Rooms: 9
- Room Type : Master Bedroom, Bedroom 1, Bedroom 2, Bedroom 3, Living Room, Dining Room, Bathroom 1, Bathroom 2, Office, Bathroom 3, Bathroom 4, Laundry
Interior Features
- Interior Features: Walk-In Closet(s), Tray Ceiling(s), High Ceilings, Entrance Foyer, Kitchen Island, Ceiling Fan(s)
- Fireplace on Property:
- Windows Features: Window Coverings
Exterior Features
- Accessibility Features: Accessible Full Bath
Parking Features
- Parking Features: Concrete
- Parking Total: 2
- Garage Spaces: 2
- Garage on Property:
- Attached Garage on Property:
Construction Features
- Construction Materials: Aluminum Siding, Vinyl Siding, Frame
- Levels: Two
- Roof: Shingle
- Road Surface Type: Paved
Accessibility Features
- Accessibility Features: Accessible Full Bath
Utility Information
- Utilities : Water Available
- Water Source : Public
Security Features
- Fencing : Privacy, Back Yard, Wood
Community Features
- HOA : Yes
- Association Fee : 246
- Association Fee Frequency : Annually
SCHOOLS NEAR 422 Oldtowne Street
- The data relating to real estate on this website comes in part from the Internet Data Exchange program of Hive MLS. All information is deemed reliable but not guaranteed and should be independently verified. All properties are subject to prior sale, change, or withdrawal. Neither listing broker(s) nor United Real Estate Coastal Rivers shall be responsible for any typographical errors, misinformation, or misprints, and shall be held totally harmless from any damages arising from reliance upon these data. Copyright ©2026 Hive MLS LLC. All Rights Reserved.
- Courtesy of Beycome Brokerage Realty LLC, Craig Tribus
- Property last updated on HiveMLS : 10/5/2026 4:50:14 PM