
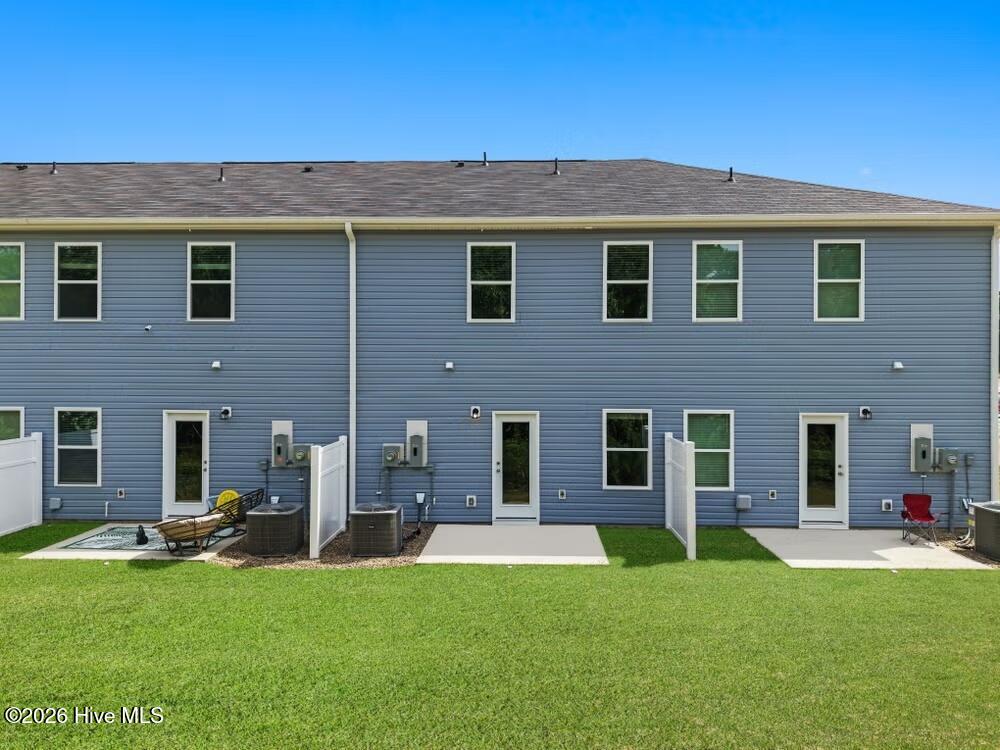
621 Sandy Hollow Drive, Jacksonville, North Carolina, 28540
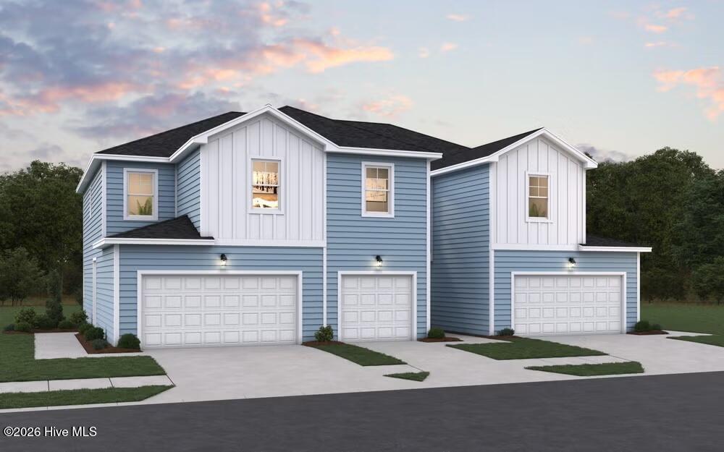
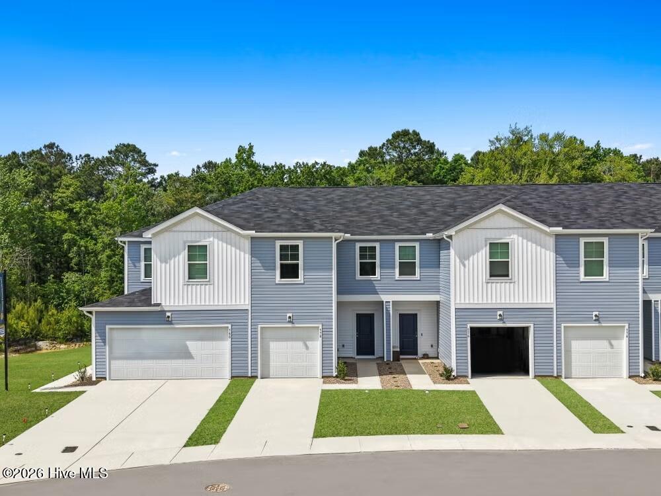
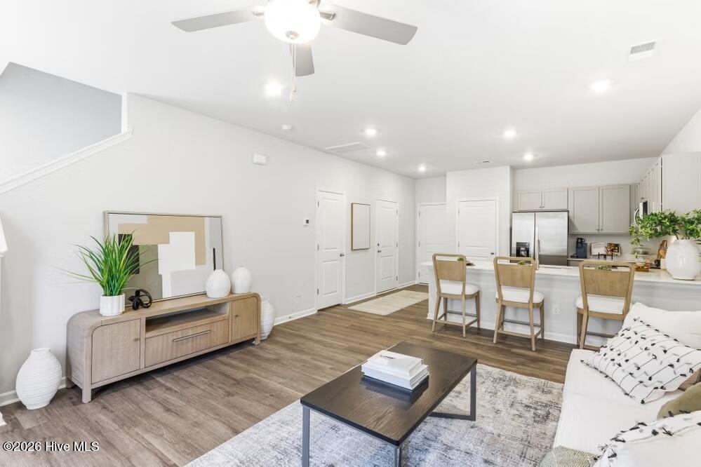
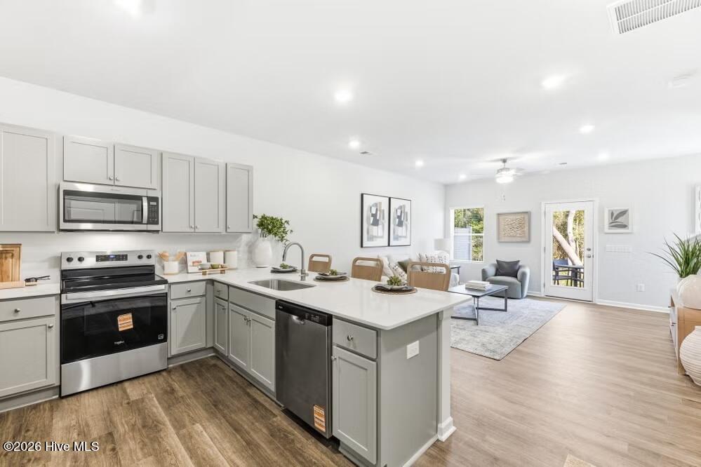
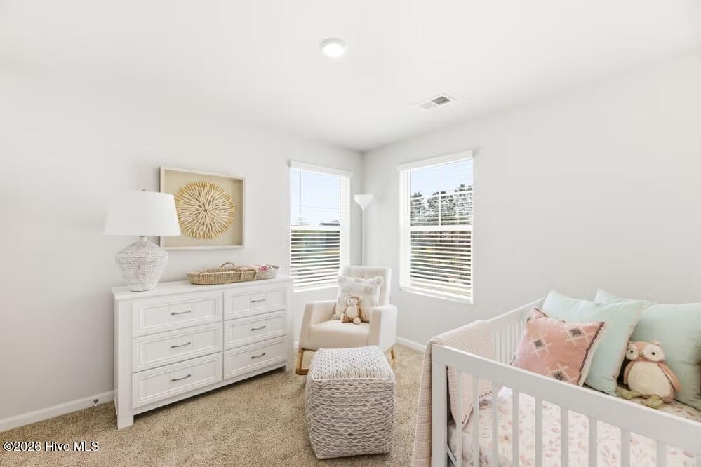
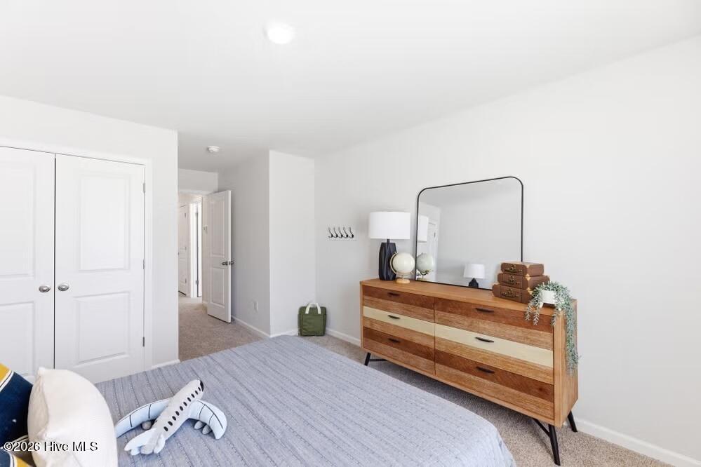
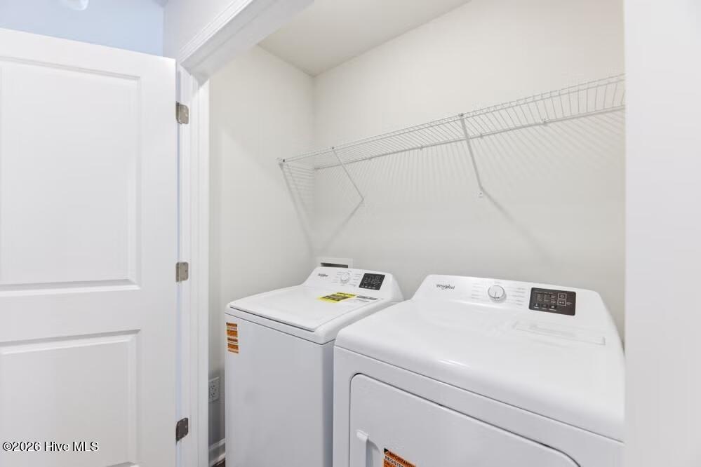
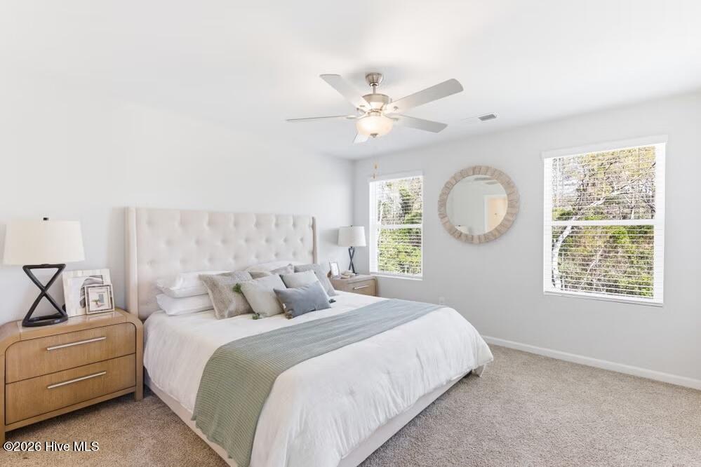
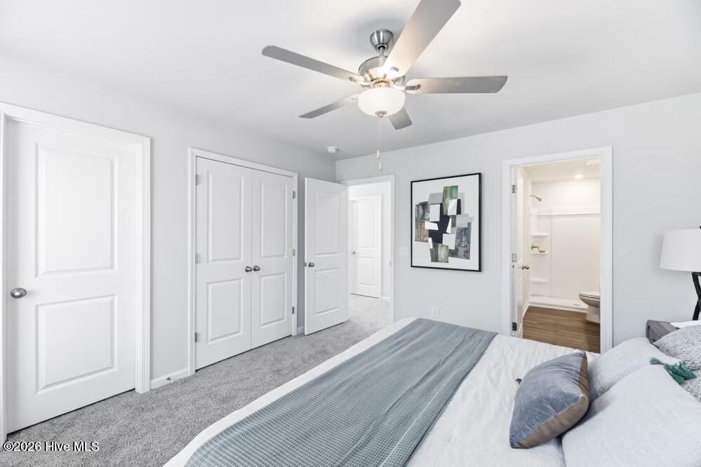
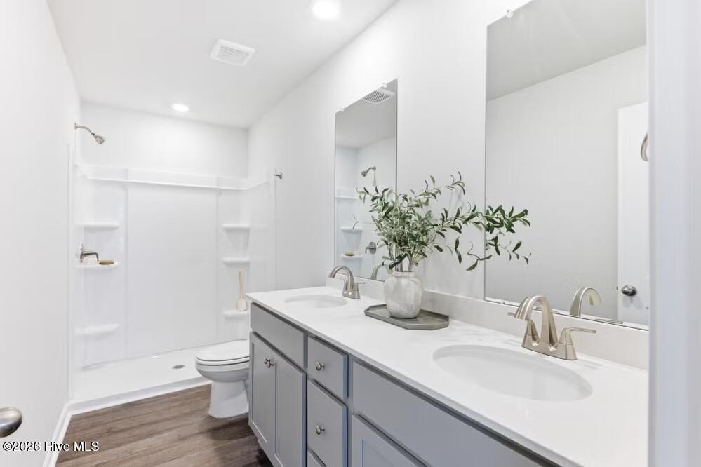
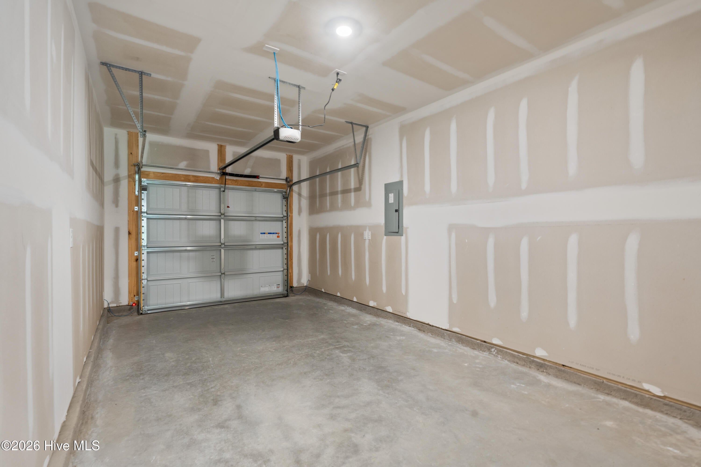
ALL appliances included! Welcome to Sandy Hollow Townhomes, conveniently located in Jacksonville and close to shopping, dining, and local bases. This thoughtfully designed townhome end unit offers 3 bedrooms, 2.5 bathrooms, a 2 car garage. The interior features buyers are looking for include quartz countertops, soft close cabinetry, luxury vinyl plank flooring, stainless steel appliances, and an open concept main living area with lots of natural lighting throughout. Even better, all appliances are included with move in, including the washer, dryer, refrigerator, blinds, and garage door opener. Step outside to enjoy your partially fenced backyard and private patio, with wooded backyards on select homesites. Looking for low maintenance living? The HOA covers common area and grounds maintenance as well as trash pickup, helping make everyday living simple and convenient. For added peace of mind, this home includes a one year builder's warranty, six year structural warranty, and one year termite bond.
Active
$256,180
Condo/ Townhome/ Apartment
3 bds
3 ba

1,373 Sqft

0.40 Acre
100608293
2 Stories
New Construction
Sandy Hollow Townhomes
Disclaimer: The information contained in this listing has not been verified by Dream Finders Realty LLC and should be verified by the buyer.
 Information provided by HiveMLS
REQUEST MORE INFO
ADDRESS & DIRECTIONS
- Street Address: 621 Sandy Hollow Drive
- City: Jacksonville
- State: North Carolina
- County: Onslow
- Subdivision: Sandy Hollow Townhomes
- Directions:
Heading N on Richlands HWY/HWY 24 take a left onto Bellchase Dr. Turn left again on Bonair Dr, then right onto Sandy Hollow Dr. Head straight .3 miles. Townhomes are on the left past the model home.
PROPERTY FEATURES
Amenities
- Fireplace
- Basement
- View
General Information
- Structure Type : Townhouse
- Zoning : R-10
Heating /Cooling Features
- Cooling on Property:
- Cooling: Central Air
- Heating on Property:
- Heating : Electric, Forced Air, Zoned
- Water Heater : Electric
Rooms Information
- Total Rooms: 4
- Room Type : Living Room, Master Bedroom, Bedroom 2
Interior Features
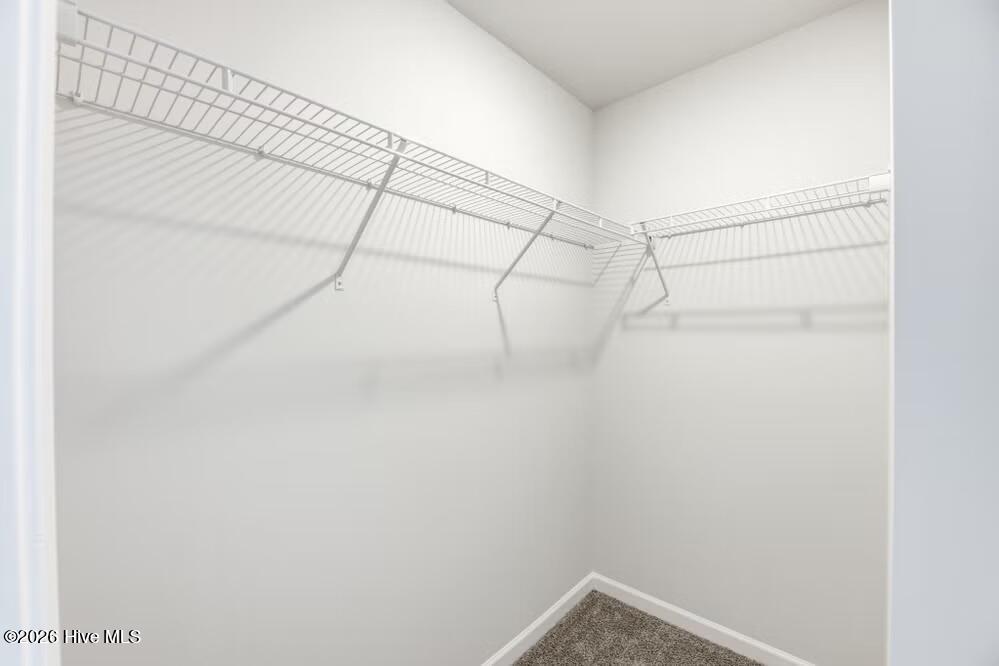
- Interior Features: Walk-In Closet(s), High Ceilings, Entrance Foyer, Ceiling Fan(s), Pantry
- Appliances : Electric Oven, Washer, Refrigerator, Dryer, Disposal, Dishwasher, Microwave, Electric Water Heater
- Windows Features: Window Coverings
- Flooring : Carpet
- Laundry Features : Laundry Closet
Exterior Features
- Accessibility Features: Accessible Full Bath, Accessible Entrance
Parking Features
- Parking Features: Garage Faces Front, Off Street, Paved, Garage
- Parking Total: 1
- Garage Spaces: 1
- Garage on Property:
- Attached Garage on Property:
Construction Features
- Construction Materials: Vinyl Siding, Frame
- Levels: Two
- Roof: Shingle
Accessibility Features
- Accessibility Features: Accessible Full Bath, Accessible Entrance
Utility Information
- Utilities : Water Connected
- Water Source : Public
Security Features
- Fencing : Partial
Community Features
- Association Amenities : Maintenance Grounds, Management, Trash, None
- Community Features : Sidewalks, Street Lights
- HOA : Yes
- Association Fee : 895
- Association Fee Frequency : Annually
SCHOOLS NEAR 621 Sandy Hollow Drive
- The data relating to real estate on this website comes in part from the Internet Data Exchange program of Hive MLS. All information is deemed reliable but not guaranteed and should be independently verified. All properties are subject to prior sale, change, or withdrawal. Neither listing broker(s) nor United Real Estate Coastal Rivers shall be responsible for any typographical errors, misinformation, or misprints, and shall be held totally harmless from any damages arising from reliance upon these data. Copyright ©2026 Hive MLS LLC. All Rights Reserved.
- Courtesy of Dream Finders Realty LLC, Brad Norris
- Property last updated on HiveMLS : 10/5/2026 4:50:14 PM