
2006 Fairways West Drive, New Bern, North Carolina, 28562
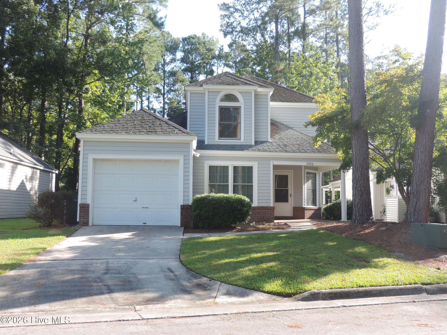
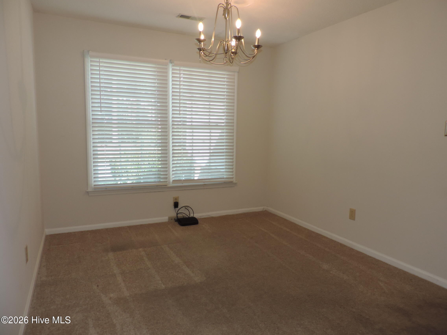
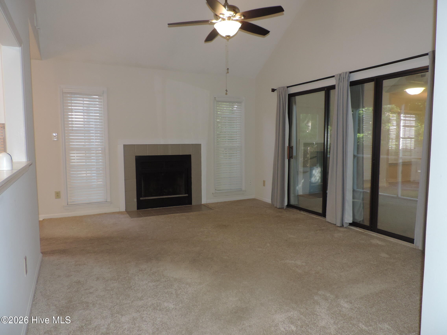
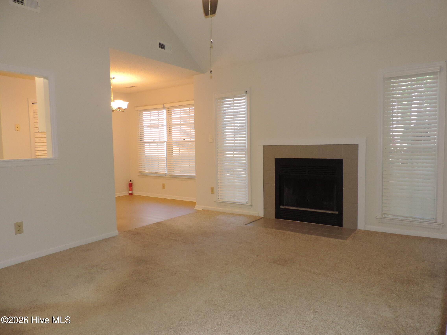
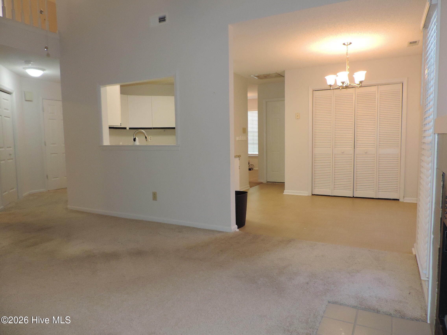
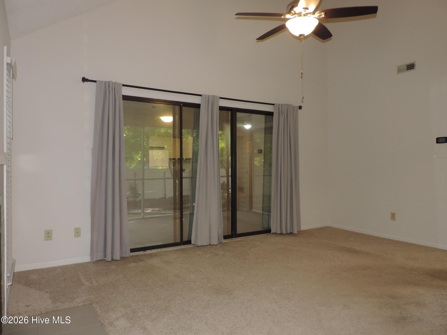
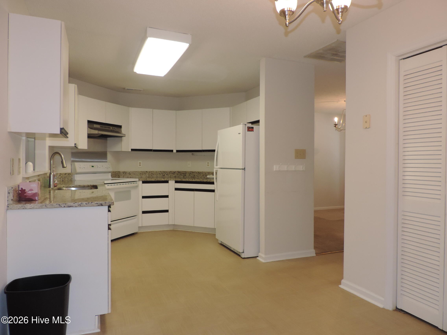
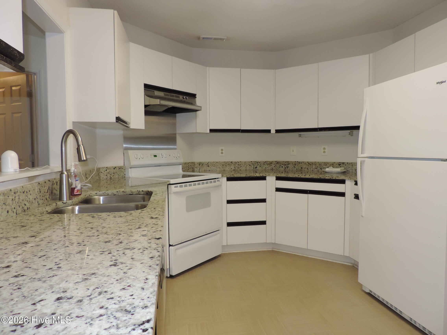
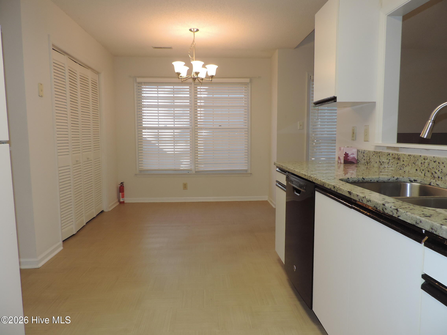
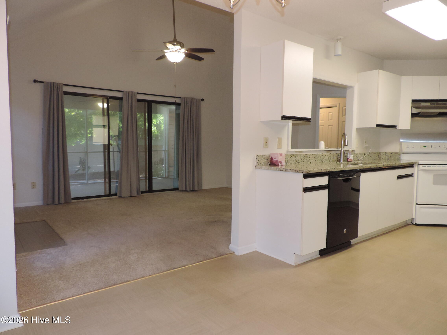
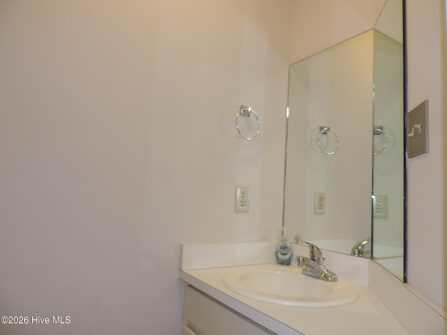
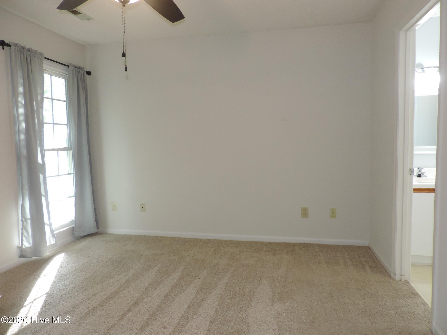
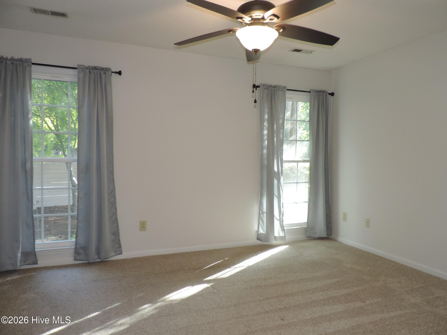
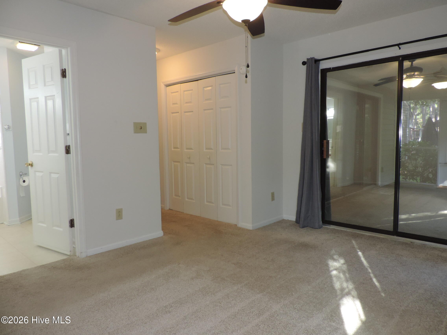
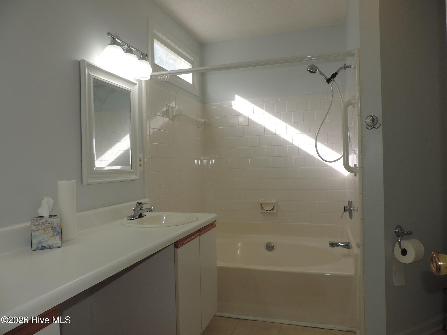
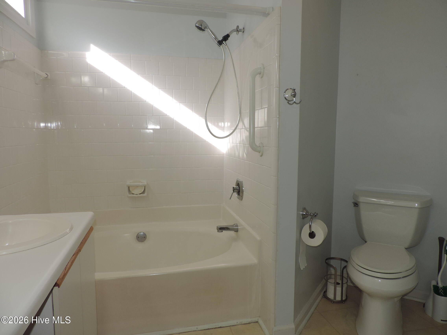
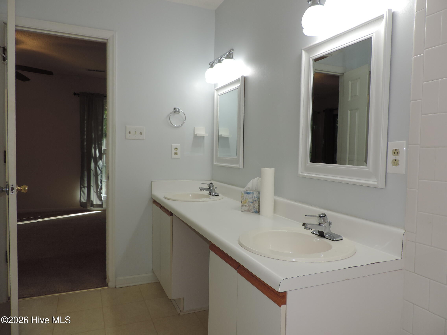
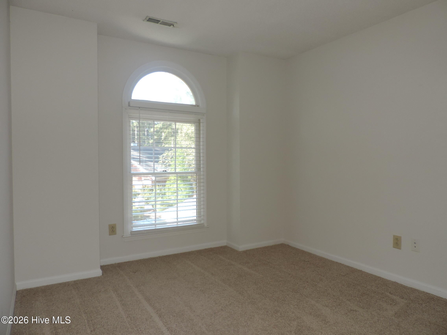
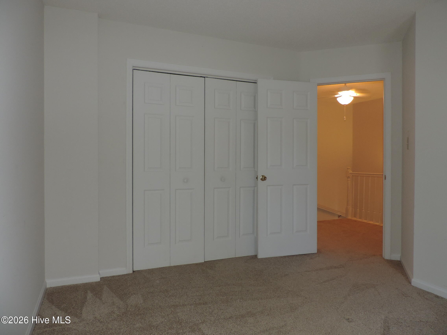
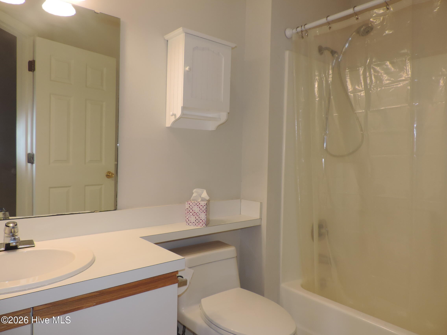
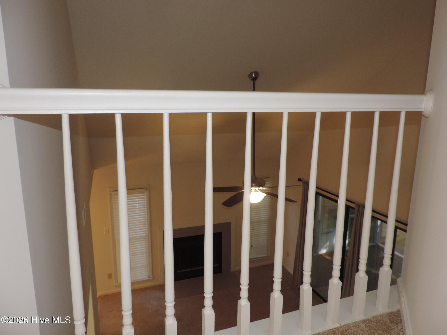
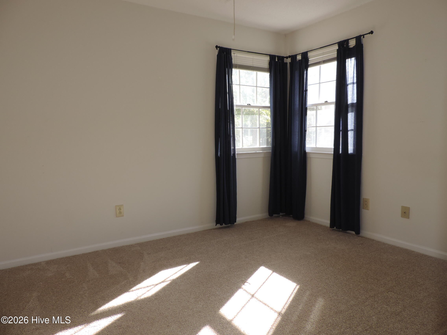
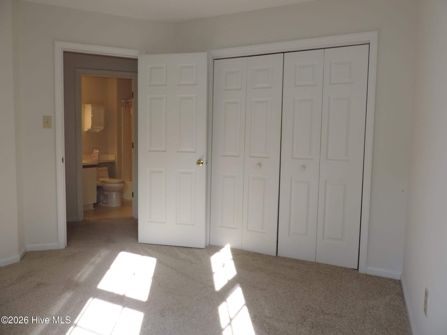
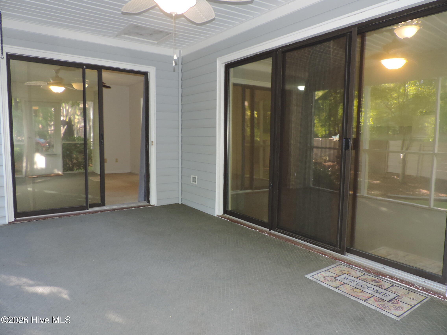
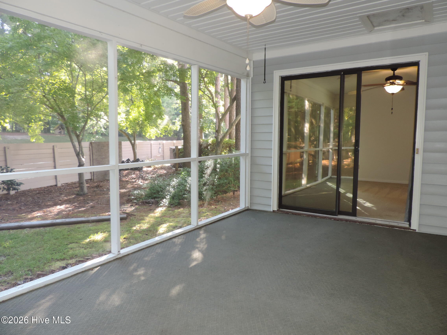
Lovingly-maintained 3 bedroom home with master downstairs in the desirable Greenbrier golf-course community. HOA mows yard allowing you more time for golfing and other hobbies. Enjoy meals with family and friends in the formal dining room or relax in the breakfast nook off the kitchen. Spacious living room boasts vaulted ceiling along with ceiling fan. The screened-in back porch allows for bird-watching and outdoor enjoyment. Kitchen has granite counter tops. Downstairs master bedroom has its own private entrance to the screened-in back porch as well as dual closets, dual vanities and large tub/shower combo. Other 2 bedrooms are upstairs for guests privacy. Minutes from the Emerald Golf Club and award-winning hospital, restaurants, shopping and downtown historic New Bern. Convenient to Highway 70 and the beautiful Crystal Coast beaches.ov
Active
$276,000
Single Family / Detached
3 bds
3 ba

1,566 Sqft

0.11 Acre
100604990
2 Stories
Built in 1987
Greenbrier

1789.7 (2026)
Disclaimer: The information contained in this listing has not been verified by Keller Williams Realty and should be verified by the buyer.
 Information provided by HiveMLS
REQUEST MORE INFO
ADDRESS & DIRECTIONS
- Street Address: 2006 Fairways West Drive
- City: New Bern
- State: North Carolina
- County: Craven
- Subdivision: Greenbrier
- Directions:
S. Glenburnie Road, left at light onto College Ct., turning right on Clubhouse Drive, left onto Fairways West Drive turning right at stop sign, house is on the right
PROPERTY FEATURES
Amenities
- Basement
General Information
- Zoning : residential
Heating /Cooling Features
- Cooling on Property:
- Cooling: Central Air
- Heating on Property:
- Heating : Electric, Heat Pump
Rooms Information
- Total Rooms: 6
- Room Type : Dining Room, Master Bedroom, Bedroom 2, Bedroom 3, Living Room
Interior Features
- Interior Features: Master Downstairs, Vaulted Ceiling(s), Ceiling Fan(s)
- Fireplace on Property:
- Appliances : Vented Exhaust Fan, Electric Oven, Washer, Refrigerator, Dryer, Dishwasher
- Windows Features: Window Coverings
- Flooring : Carpet, Tile, Vinyl
- Laundry Features : Laundry Closet
Parking Features
- Parking Features: Paved
- Parking Total: 1
- Garage Spaces: 1
- Garage on Property:
- Attached Garage on Property:
Construction Features
- Construction Materials: Vinyl Siding, Frame
- Levels: Two
- Roof: Shingle
- Road Surface Type: Paved
Utility Information
- Utilities : Sewer Connected, Water Connected
- Water Source : Public
- Sewer : Public Sewer
Security Features
- Fencing : Partial
Community Features
- Association Amenities : Management, None
- Community Features : Street Lights
- HOA : Yes
- Association Fee : 900
- Association Fee Frequency : Annually
SCHOOLS NEAR 2006 Fairways West Drive
- Courtesy of Keller Williams Realty, KATHRYN RICHEY
- Property last updated on HiveMLS : 9/21/2026 4:50:01 PM