



Address not disclosed, Port Wentworth, Georgia, 31407
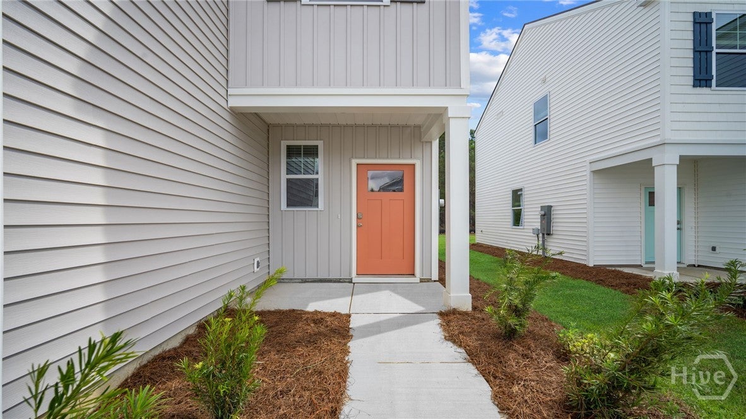
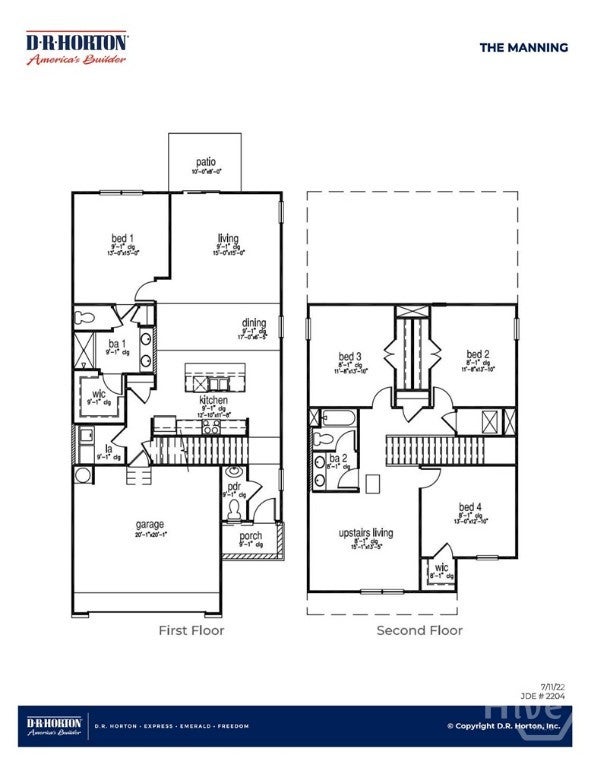
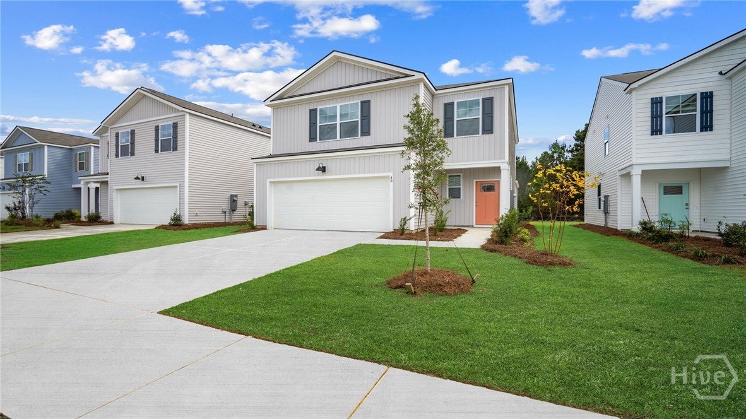
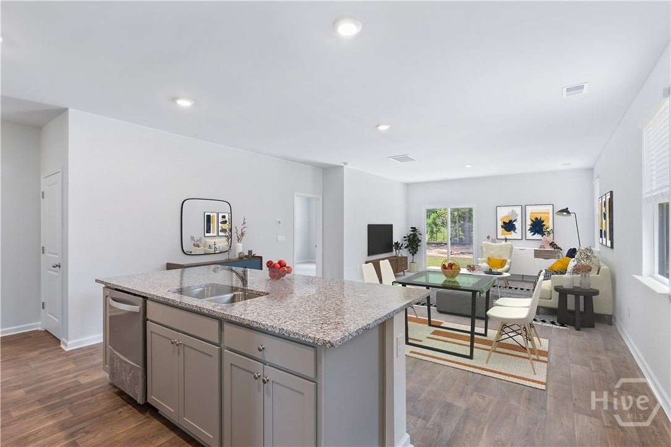
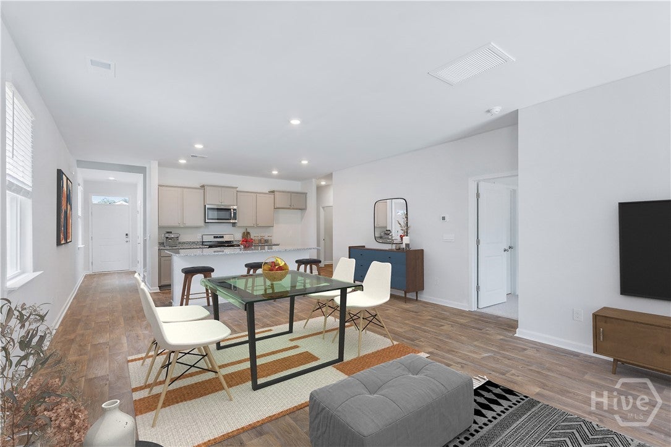
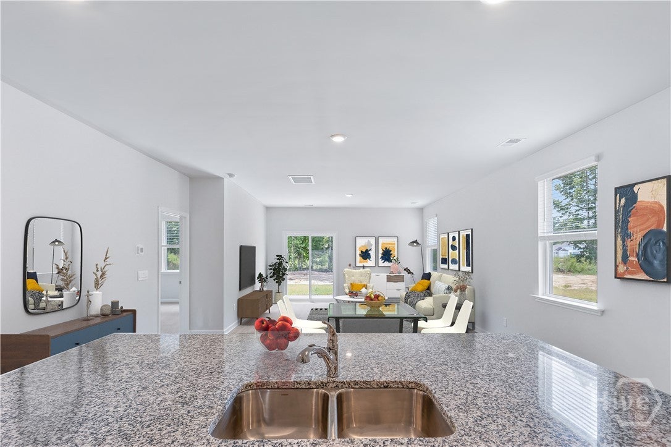
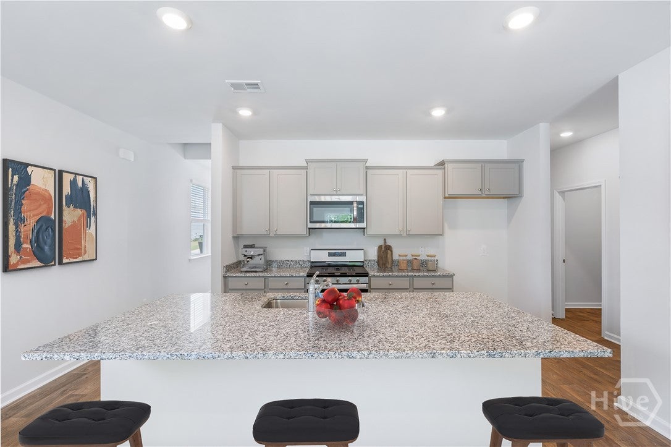
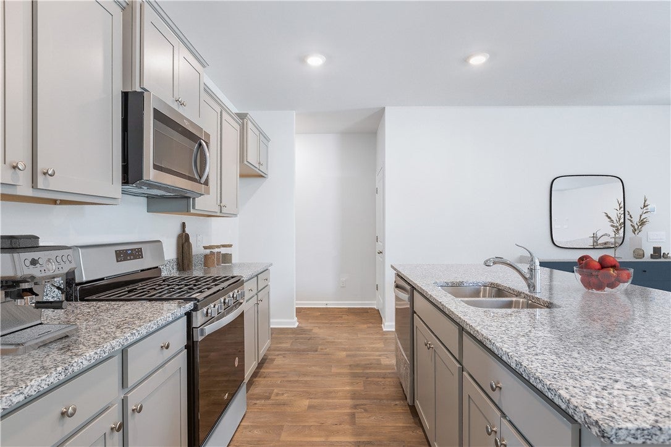
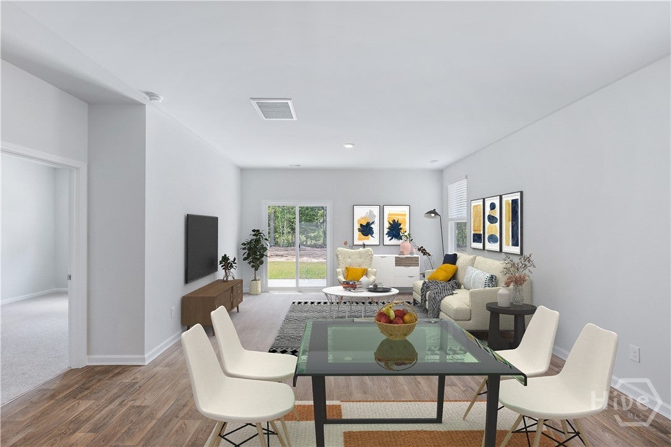
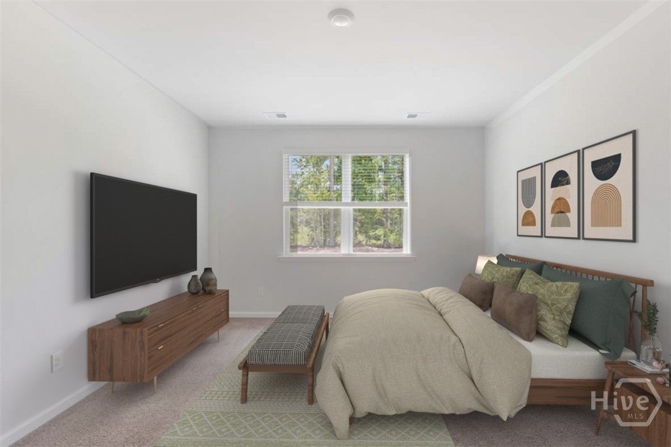
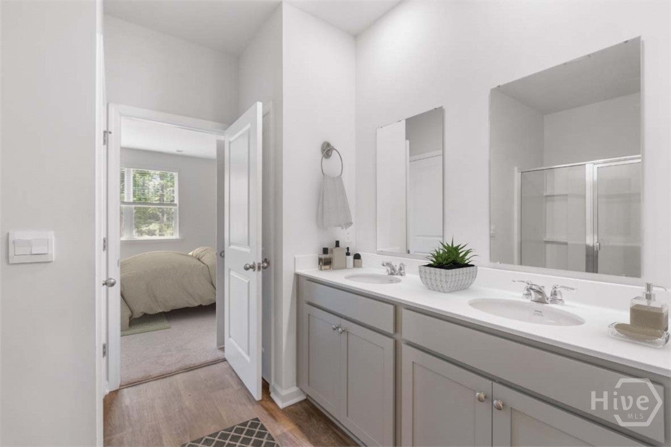
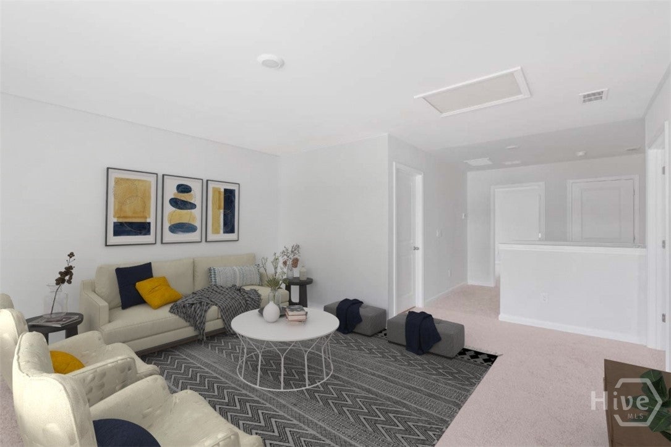
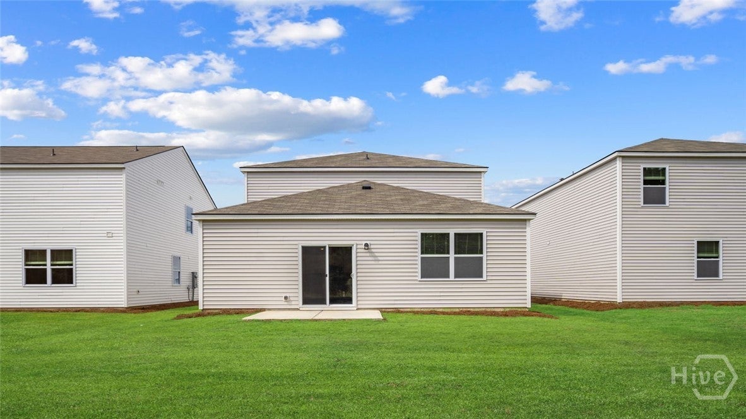
Up to $10,000 in Seller Paid Closing Costs!!Special Financing available for qualified buyers!!! New home in the highly sought-after Rice Hope community in Port Wentworth! The Manning plan features a spacious, open floorplan with a chef’s kitchen, large central quartz island, and stainless-steel appliances. The kitchen opens to the dining area and a generous family room with sliding door access to the back patio perfect for indoor-outdoor living and entertaining. The primary suite is conveniently located on the main level and boasts a double vanity bath, large walk-in shower, and a huge walk-in closet. A convenient laundry room is located just off the two-car garage for everyday ease.
Active
$398,990
Single Family / Detached
4 bds
3 ba

2,203 Sqft

0.13 Acre
SA360350
2 Stories
New Construction
Rice Hope
Disclaimer: The information contained in this listing has not been verified by DR Horton Realty of Georgia and should be verified by the buyer.
 Information provided by HiveMLS
 Virtual Tour
REQUEST MORE INFO
ADDRESS & DIRECTIONS
- Street Address: Address not disclosed
- City: Port Wentworth
- State: Georgia
- County: Chatham
- Subdivision: Rice Hope
- Directions:
From I-95 take exit 109 to GA-21 N/GA-30 W/ Augusta Rd for approx. 1.6 miles and turn right on Lakeside Blvd. Take the first exit on the traffic circle & stay on Lakeside Blvd until it terminates at a T intersection. Turn left on Lakeside Drive and our Sales Center will be on the left-hand side.
PROPERTY FEATURES
Amenities
- Fireplace
- Basement
General Information
- Architectural Style : Traditional
Heating /Cooling Features
- Cooling on Property:
- Cooling: Central Air, Electric
- Heating on Property:
- Heating : Central, Electric
Rooms Information
- Total Rooms: 1
Interior Features
- Interior Features: Breakfast Bar, Double Vanity, Kitchen Island, Pantry
- Appliances : Dishwasher, Electric Water Heater, Disposal, Microwave, Oven, Range, Refrigerator
- Laundry Features : Laundry Room, Washer Hookup
Parking Features
- Parking Features: Attached, Garage Door Opener
- Garage Spaces: 2
- Garage on Property:
Construction Features
- Construction Materials: Vinyl Siding
Utility Information
- Utilities : Underground Utilities
- Water Source : Public
- Sewer : Public Sewer
Community Features
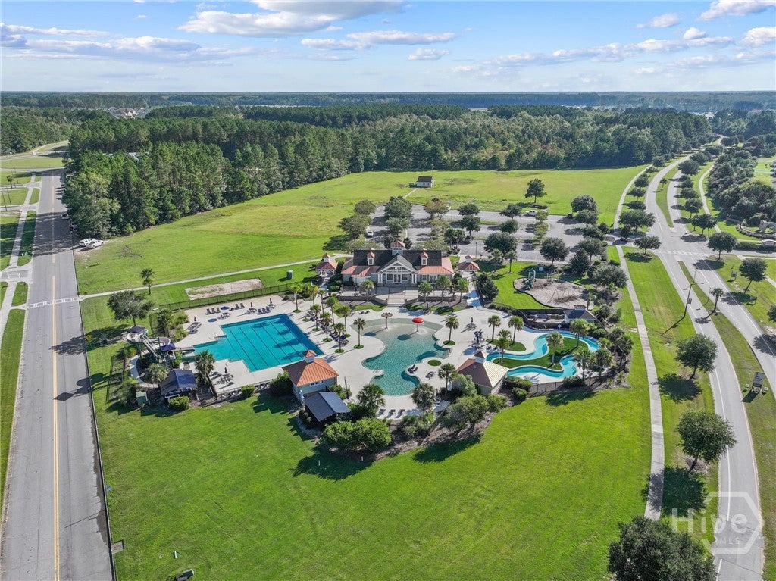
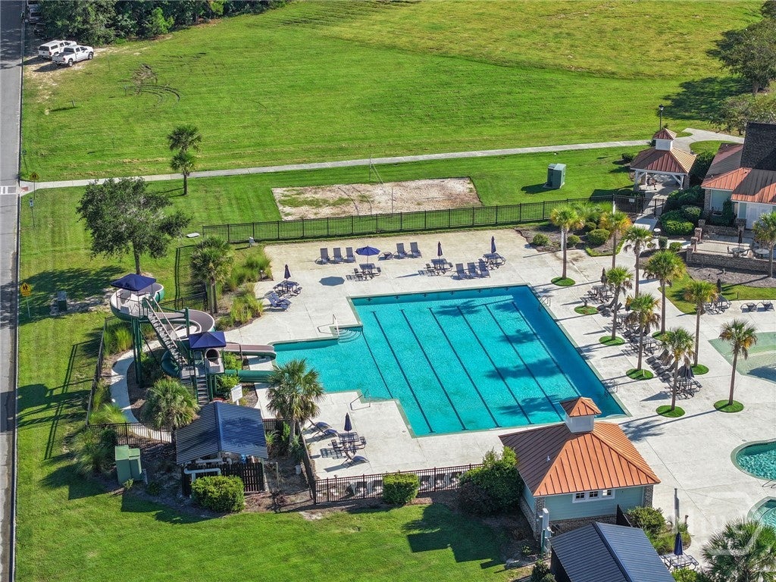
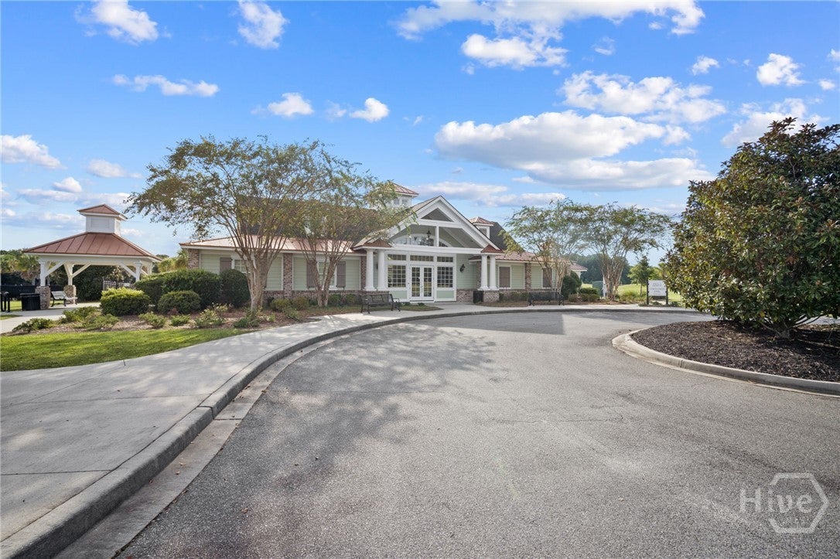
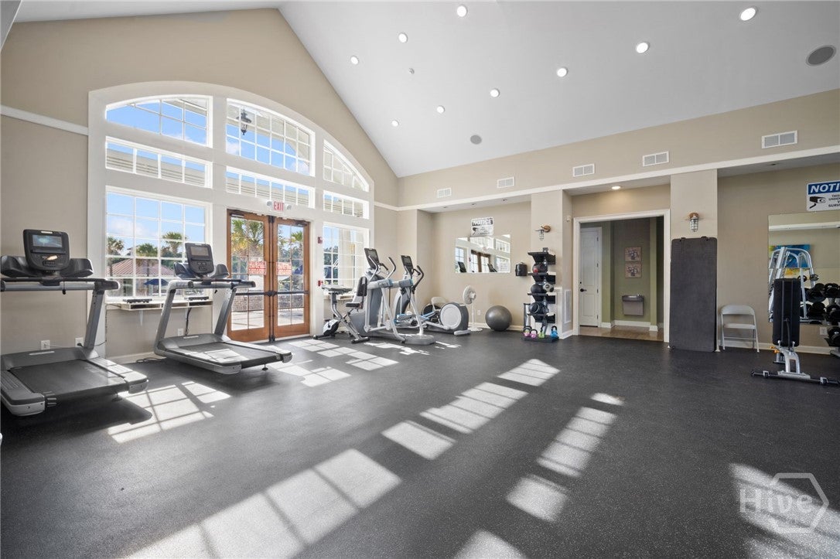
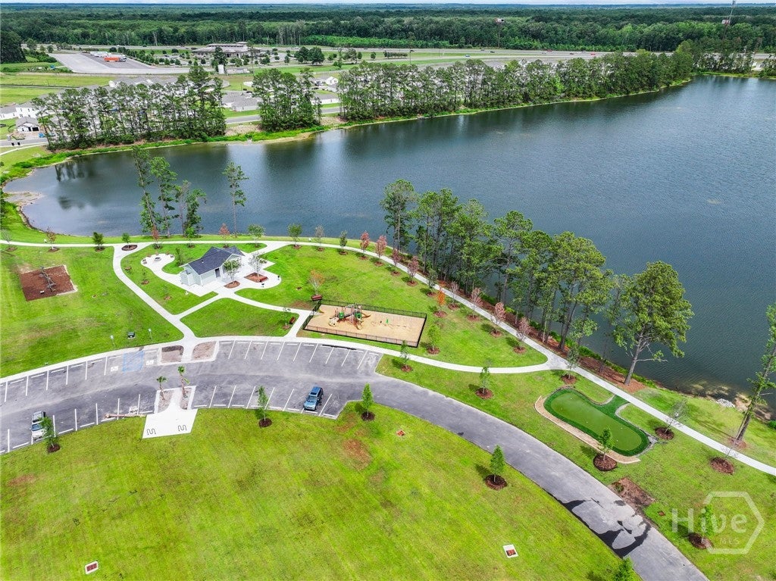
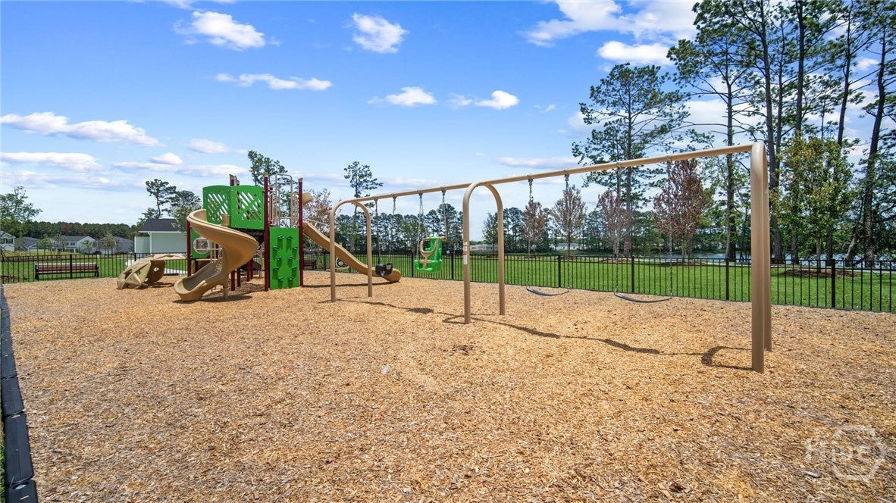
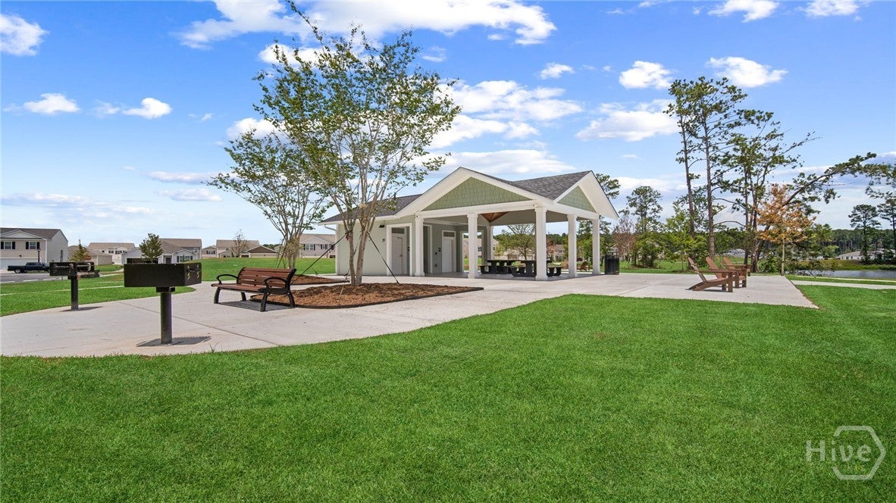
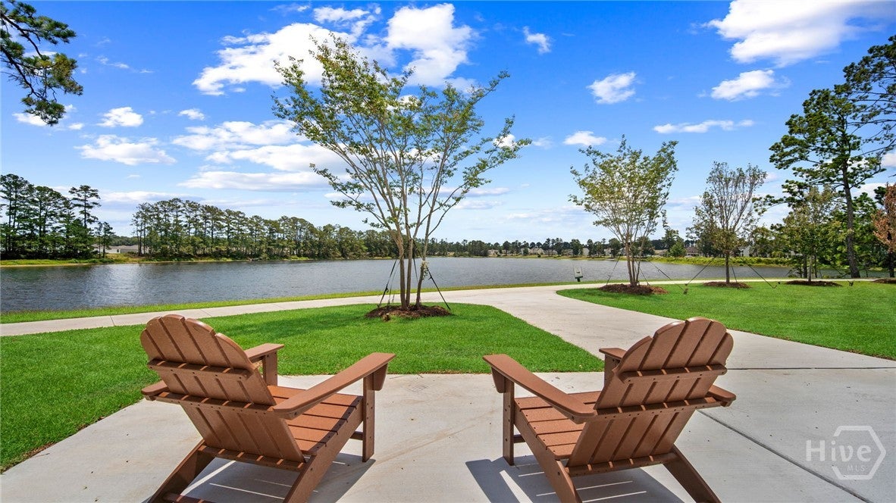
- Community Features : Clubhouse, Pool, Fitness Center, Lake, Playground, Park, Street Lights, Sidewalks
- HOA : Yes
- Association Fee : 1584
- Association Fee Frequency : Annually
SCHOOLS NEAR Address not disclosed
- The data relating to real estate on this website comes in part from the Internet Data Exchange program of Hive MLS. All information is deemed reliable but not guaranteed and should be independently verified. All properties are subject to prior sale, change, or withdrawal. Neither listing broker(s) nor United Real Estate Coastal Rivers shall be responsible for any typographical errors, misinformation, or misprints, and shall be held totally harmless from any damages arising from reliance upon these data. Copyright ©2026 Hive MLS LLC. All Rights Reserved.
- Courtesy of DR Horton Realty of Georgia, Kathy Ballowe
- Property last updated on HiveMLS : 10/8/2026 4:50:26 PM