
111 Goldeneye Drive, Rincon, Georgia, 31326
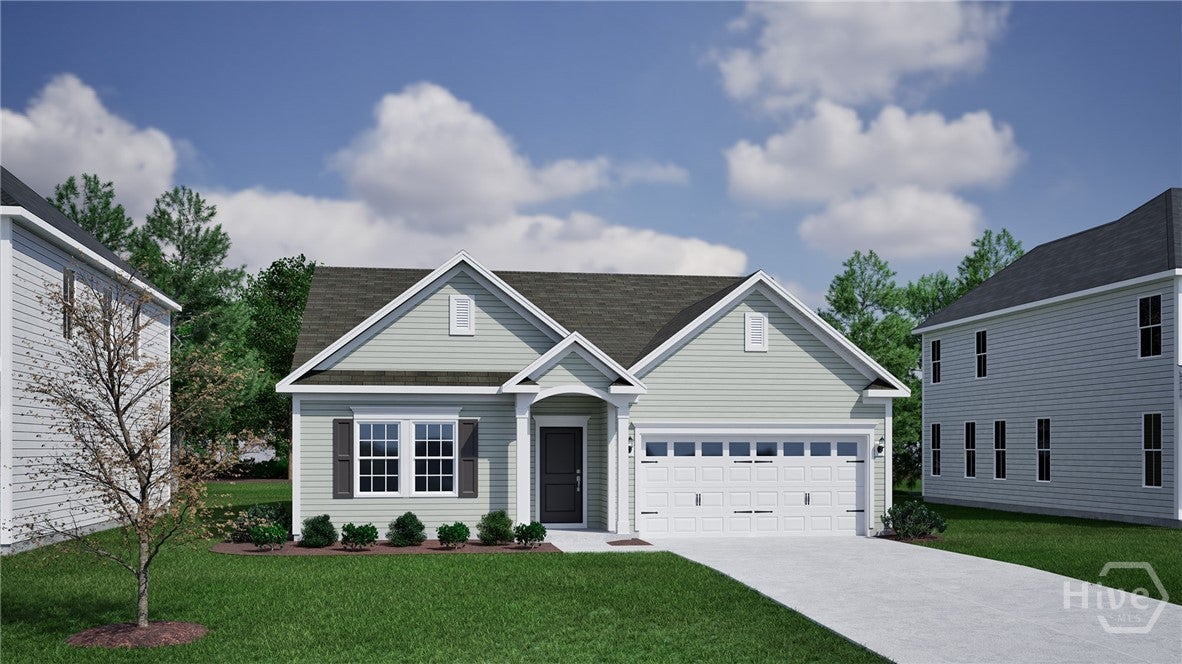
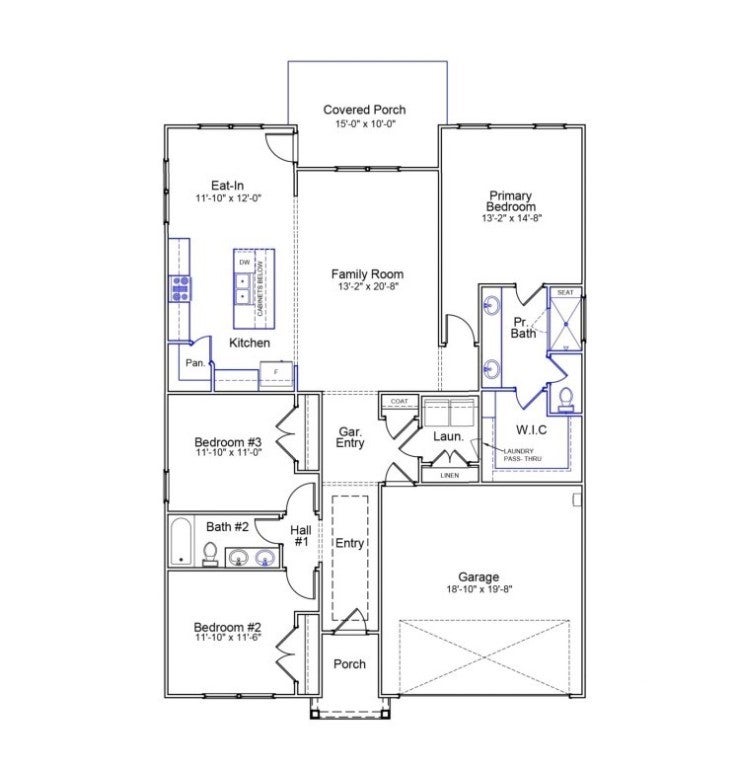
Fall in love with the ease and comfort of this beautifully designed Bates II, a 3-bedroom, 2-bath ranch that's nestled in the brand new Dasher Creek community. The open-concept layout creates a natural gathering place for celebrations, quiet evenings, and everything in between, while the private owner's suite offers a peaceful retreat at day's end. Thoughtfully separated from the owner's suite, the secondary bedrooms provide comfortable accommodations for guests, family members, or a home office. A conveniently located laundry room adds everyday functionality and ease. Step outside to the covered porch overlooking a fully sodded and irrigated homesite, where relaxing mornings and backyard memories are waiting to be made. Estimated completion: January 2027. Seller incentives available, including assistance with closing costs and interest rate buy-down options when using preferred lender. Contact listing agent for complete details!
Active
$412,214
Single Family / Detached
3 bds
2 ba

1,671 Sqft

0.34 Acre
SA363200
1 Stories
New Construction
Disclaimer: The information contained in this listing has not been verified by Mungo Homes Realty LLC and should be verified by the buyer.
 Information provided by HiveMLS
REQUEST MORE INFO
ADDRESS & DIRECTIONS
- Street Address: 111 Goldeneye Drive
- City: Rincon
- State: Georgia
- County: Effingham
- Directions:
From I-95: take Hwy 21 N. Travel 6.7 miles, and turn right onto Fort Howard Rd. Travel 2.7 miles, and Dasher Creek will be on your left. Once in the community, drive down Goldeneye Drive and this home will be on your right, Homesite #81.
PROPERTY FEATURES
Amenities
- Fireplace
- Basement
- View
General Information
- Architectural Style : Traditional
Energy Features
- Green Energy Efficient : Windows
- Green Building Verification Type : ENERGY STAR Certified Homes
Heating /Cooling Features
- Cooling on Property:
- Cooling: Electric, Zoned
- Heating on Property:
- Heating : Electric, Zoned
Interior Features
- Interior Features: Breakfast Bar, Tray Ceiling(s), Double Vanity, Kitchen Island
- Appliances : Double Oven, Dishwasher, Electric Water Heater, Disposal, Microwave, Oven, Range
- Windows Features: Double Pane Windows
- Laundry Features : Laundry Room, Washer Hookup
Exterior Features
- Accessibility Features: Accessible Full Bath
Parking Features
- Parking Features: Attached, Garage Door Opener
- Garage Spaces: 2
- Garage on Property:
Construction Features
- Construction Materials: Frame, Vinyl Siding
- Roof: Asphalt
- Road Surface Type: Paved
Accessibility Features
- Accessibility Features: Accessible Full Bath
Utility Information
- Utilities : Underground Utilities
- Water Source : Public
- Sewer : Public Sewer
Community Features
- Community Features : Park, Street Lights, Sidewalks
- HOA : Yes
- Association Fee : 750
- Association Fee Frequency : Annually
SCHOOLS NEAR 111 Goldeneye Drive
- The data relating to real estate on this website comes in part from the Internet Data Exchange program of Hive MLS. All information is deemed reliable but not guaranteed and should be independently verified. All properties are subject to prior sale, change, or withdrawal. Neither listing broker(s) nor United Real Estate Coastal Rivers shall be responsible for any typographical errors, misinformation, or misprints, and shall be held totally harmless from any damages arising from reliance upon these data. Copyright ©2026 Hive MLS LLC. All Rights Reserved.
- Courtesy of Mungo Homes Realty LLC, Kristen Woods
- Property last updated on HiveMLS : 9/30/2026 4:51:53 PM