
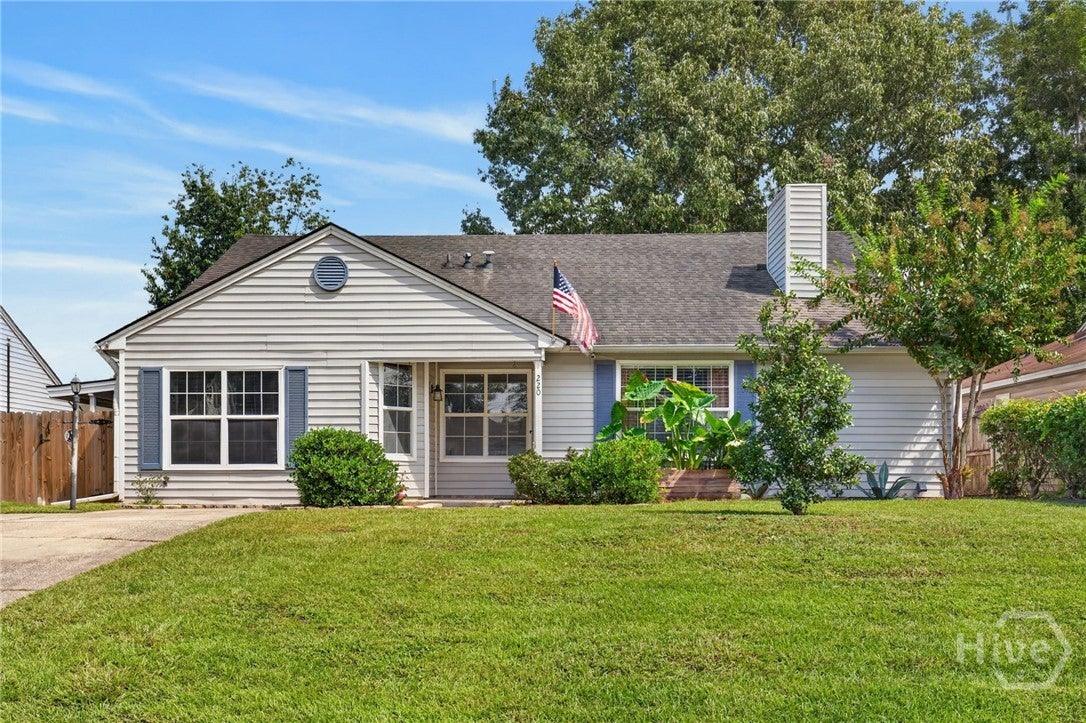
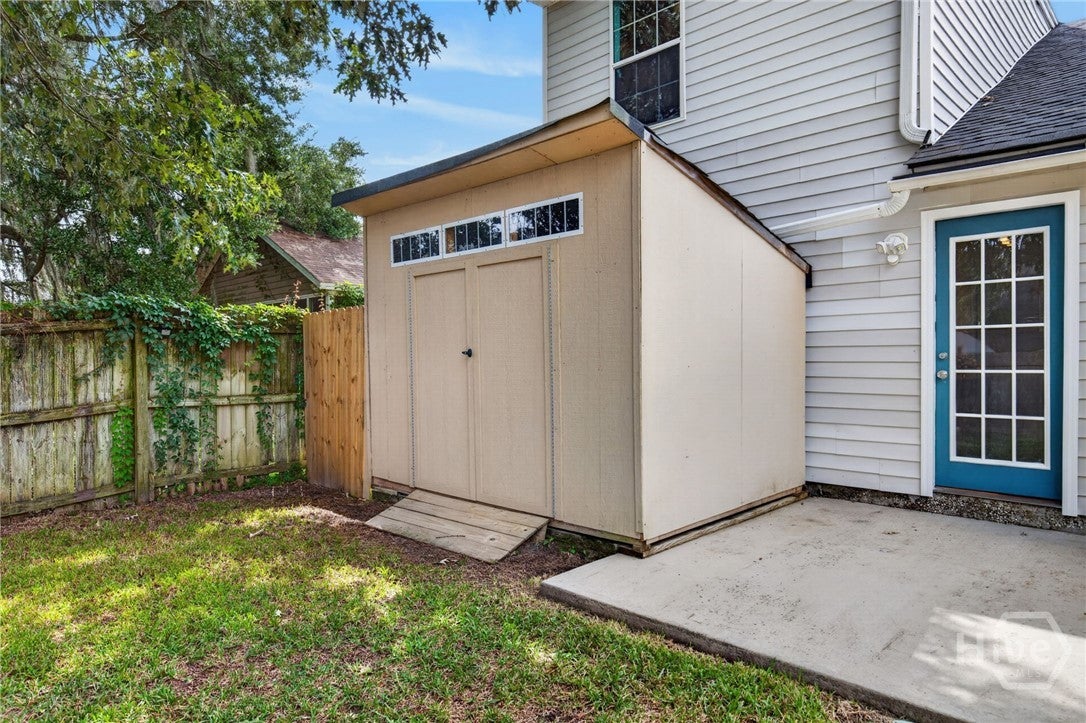
220 Laurelwood Drive, Savannah, Georgia, 31419
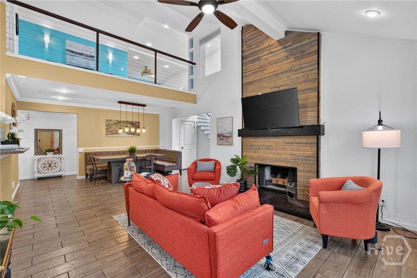
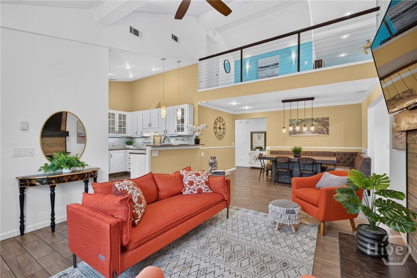
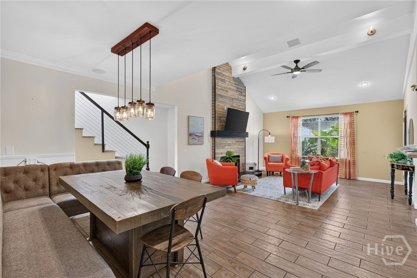
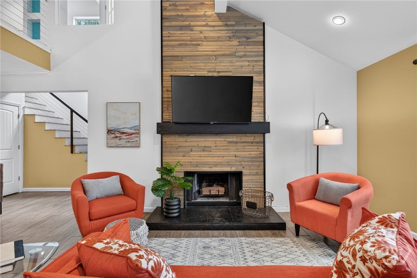
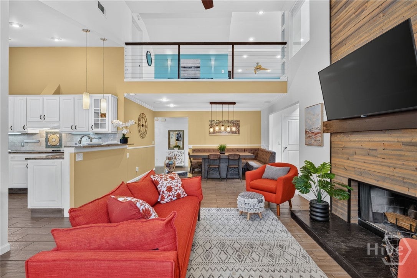
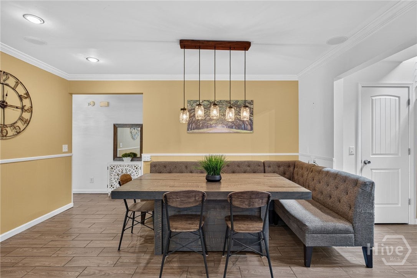
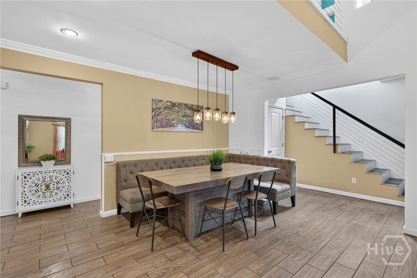
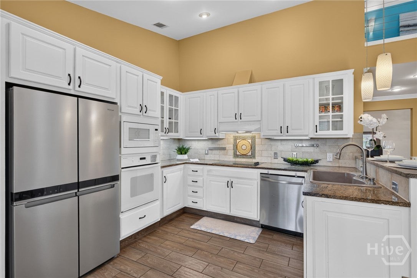
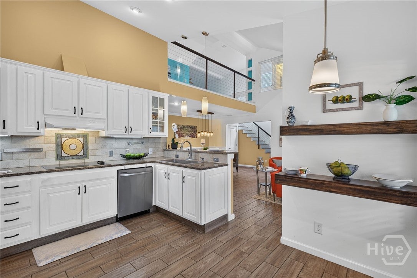
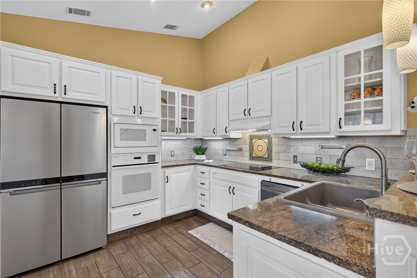
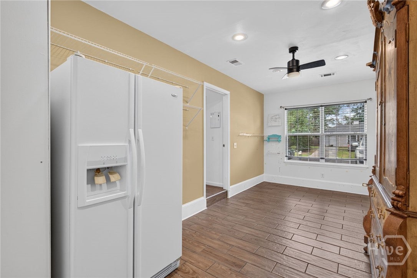
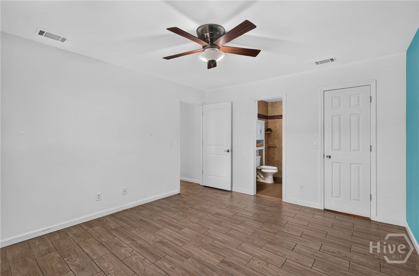
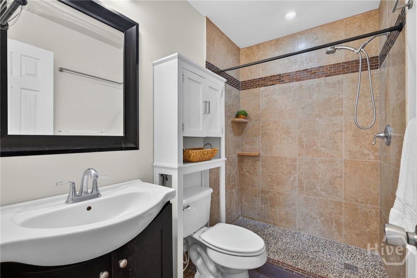
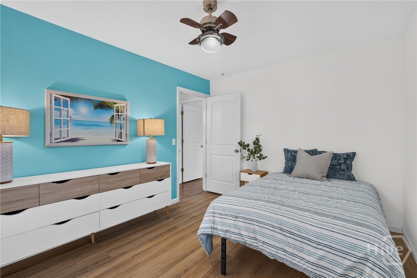
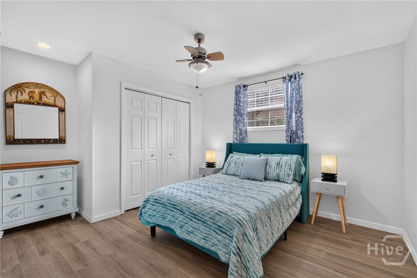
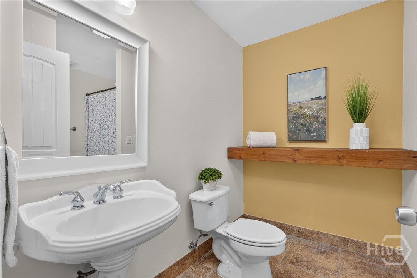
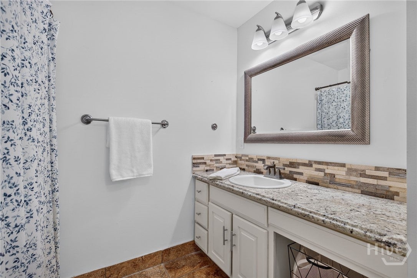
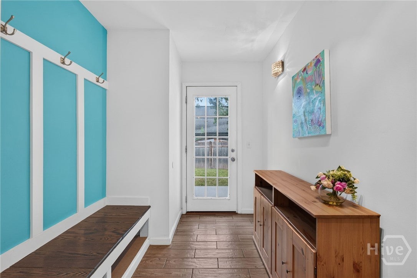
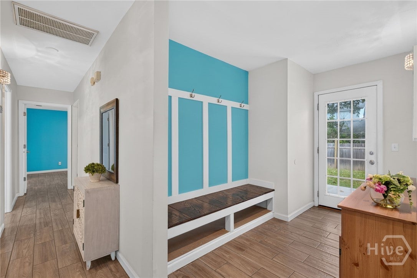
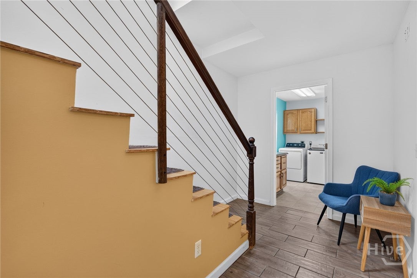
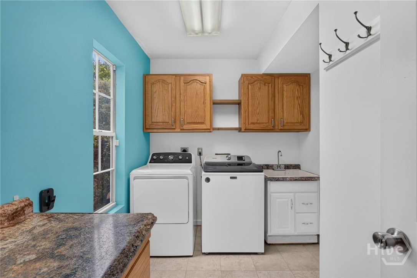
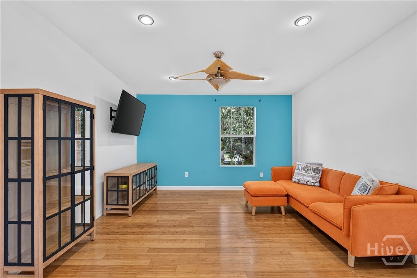
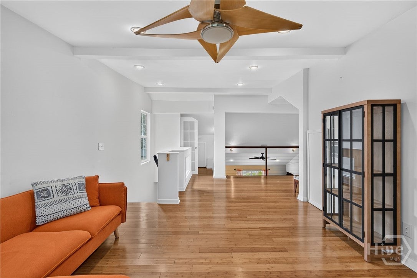
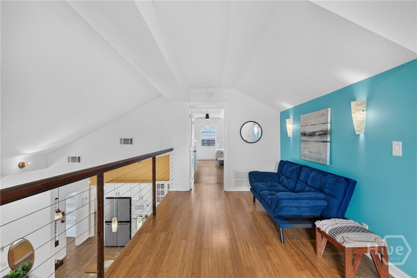
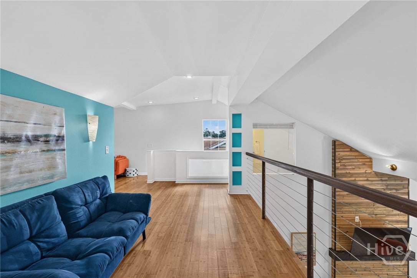
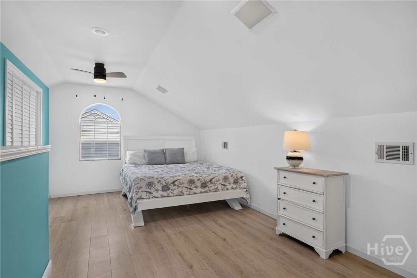
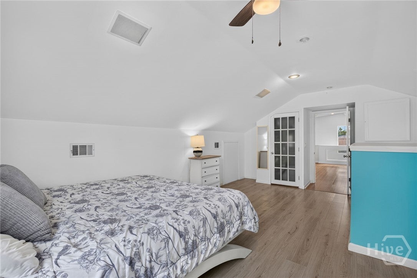
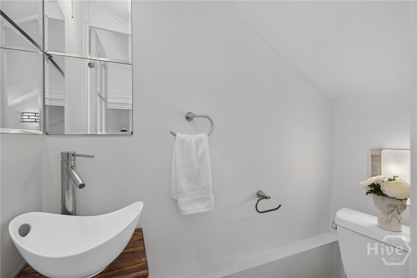
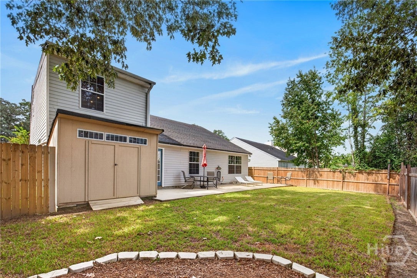
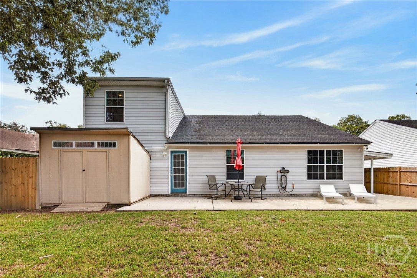
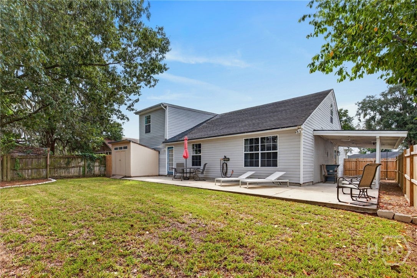
Welcome to 220 Laurelwood Drive, a spacious 4 Bedroom, 2.5 Bath home offering over 2,500 square feet of living space on Savannah’s Southside. Featuring a New Trane HVAC system, soaring ceilings, and an open-concept layout, this home offers plenty of space for everyday living and entertaining. The main level features the Primary Suite with a Private Ensuite Bath, along with two additional bedrooms and spacious living and dining areas. The kitchen offers Granite Countertops, a breakfast bar, cooktop, ample cabinet space, and a large pantry. Upstairs, you'll find the fourth bedroom, a versatile loft area, and a convenient Half Bath. The loft provides flexible space for a home office, playroom, media room, or additional living area. Outside, enjoy a private, fenced backyard with plenty of room to relax or entertain. Conveniently located near shopping, restaurants, entertainment, and everything Savannah’s Southside has to offer. No HOA and No Flood Insurance Required. Schedule your showing today to see all that 220 Laurelwood Drive has to offer.
Active
$349,900
Single Family / Detached
4 bds
3 ba

2,536 Sqft

0.14 Acre
SA365153
1 Stories
Built in 1997
Laurelwood Plantation

4734 (2024)
Disclaimer: The information contained in this listing has not been verified by McIntosh Realty Team LLC and should be verified by the buyer.
 Information provided by HiveMLS
 Virtual Tour
REQUEST MORE INFO
ADDRESS & DIRECTIONS
- Street Address: 220 Laurelwood Drive
- City: Savannah
- State: Georgia
- County: Chatham
- Subdivision: Laurelwood Plantation
- Directions:
From U.S. 17, turn onto Quacco Rd. Turn right onto Laurelwood Dr. Take the first right onto Laurelwood Lane, then turn right again back onto Laurelwood Drive. Home will be on the right.
PROPERTY FEATURES
Amenities
- Basement
General Information
- Architectural Style : Traditional
- Zoning : RA
Energy Features
- Green Energy Efficient : Windows
Heating /Cooling Features
- Cooling on Property:
- Cooling: Central Air, Electric
- Heating on Property:
- Heating : Electric, Heat Pump
Rooms Information
- Total Rooms: 1
Interior Features
- Interior Features: Breakfast Bar, Pantry, Vaulted Ceiling(s)
- Fireplace Features: Family Room, Wood Burning
- Fireplace on Property:
- Appliances : Cooktop, Dryer, Dishwasher, Electric Water Heater, Disposal, Microwave, Oven, Range, Refrigerator, Range Hood, Washer
- Windows Features: Double Pane Windows
- Laundry Features : Laundry Room, Sink, Washer Hookup
Exterior Features
- Accessibility Features: Accessible Full Bath
Parking Features
- Parking Features: Off Street
Construction Features
- Construction Materials: Vinyl Siding
- Roof: Composition
- Road Surface Type: Asphalt
Accessibility Features
- Accessibility Features: Accessible Full Bath
Utility Information
- Utilities : Cable Available, Underground Utilities
- Water Source : Public
- Sewer : Public Sewer
Security Features
- Fencing : Privacy, Fenced
Community Features
- Community Features : Street Lights
Other Features
- Other Structures: Outbuilding, Storage
SCHOOLS NEAR 220 Laurelwood Drive
- The data relating to real estate on this website comes in part from the Internet Data Exchange program of Hive MLS. All information is deemed reliable but not guaranteed and should be independently verified. All properties are subject to prior sale, change, or withdrawal. Neither listing broker(s) nor United Real Estate Coastal Rivers shall be responsible for any typographical errors, misinformation, or misprints, and shall be held totally harmless from any damages arising from reliance upon these data. Copyright ©2026 Hive MLS LLC. All Rights Reserved.
- Courtesy of McIntosh Realty Team LLC, Randi Rhine
- Property last updated on HiveMLS : 9/25/2026 4:50:11 PM