
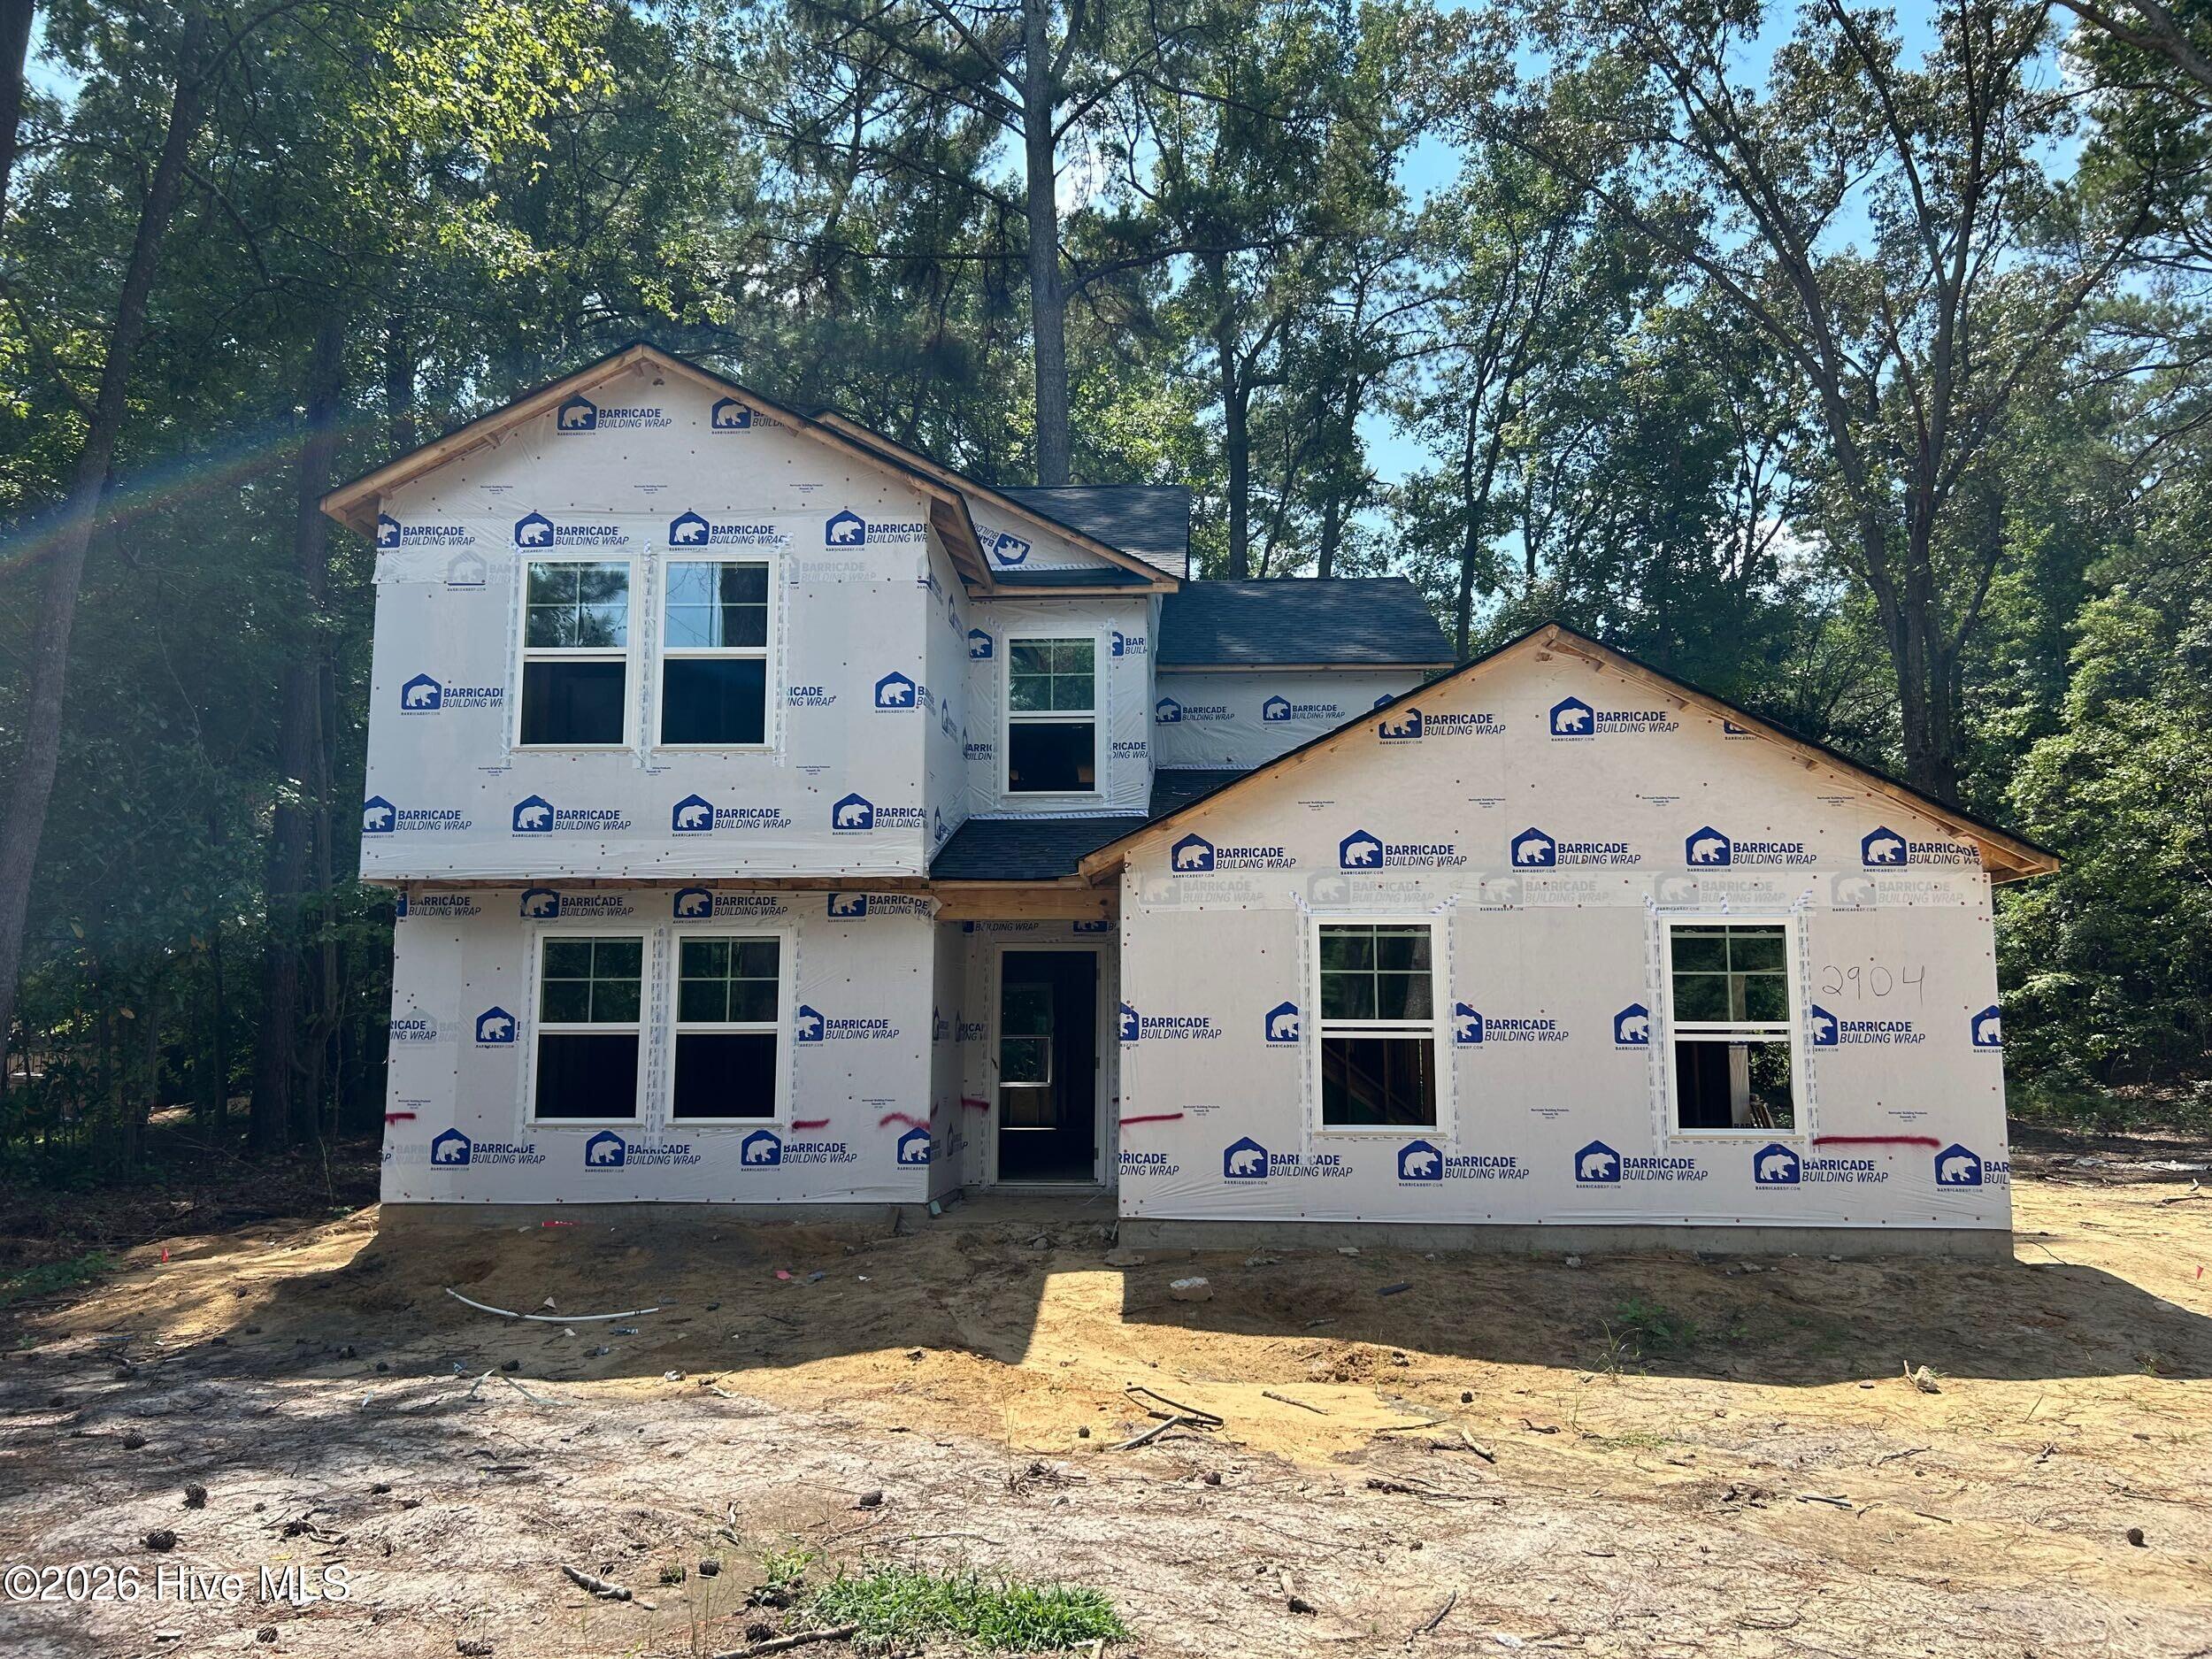
2904 Essex Street, Tarboro, North Carolina, 27886
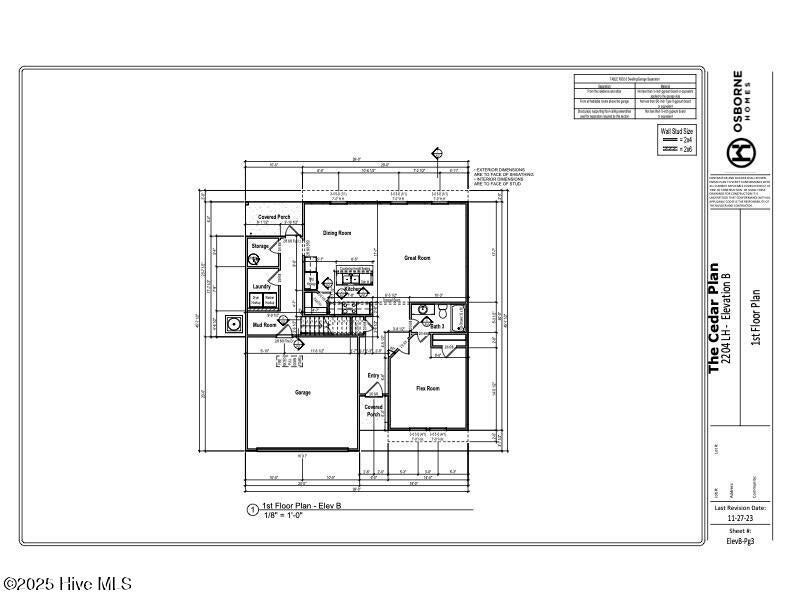
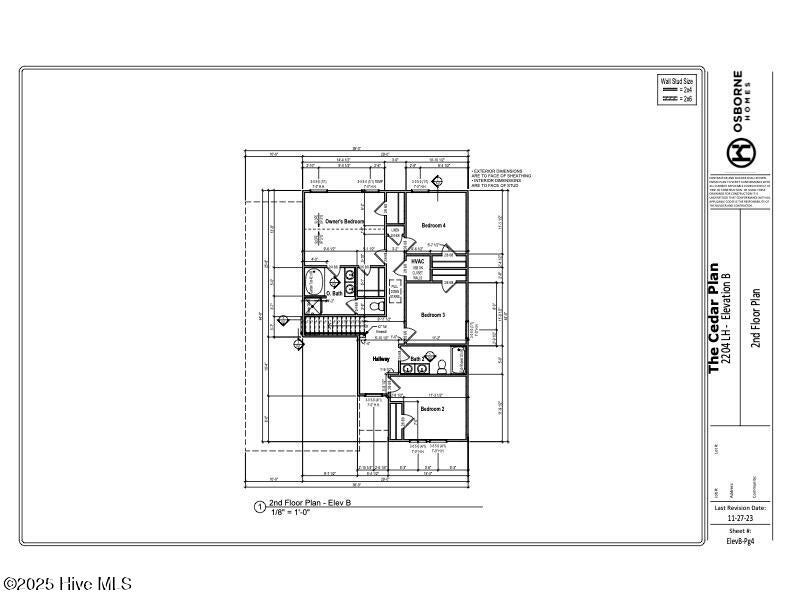
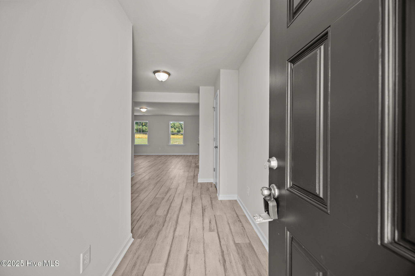
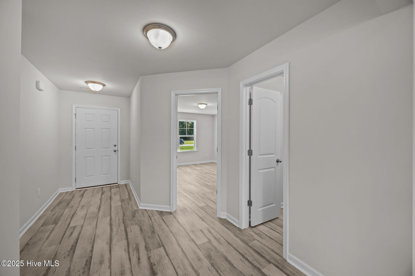
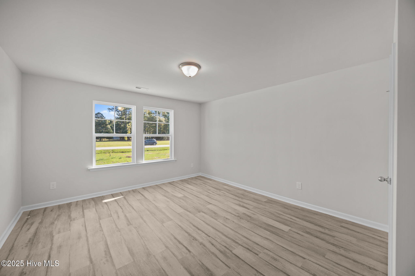
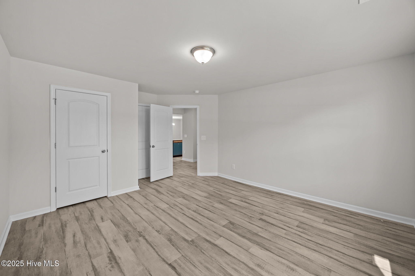
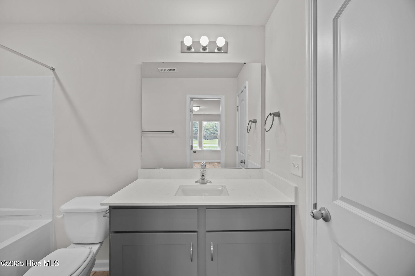
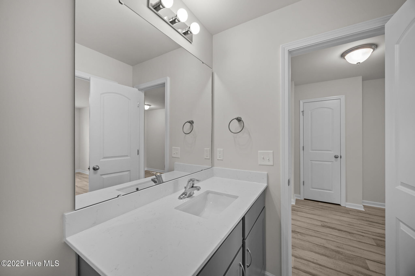
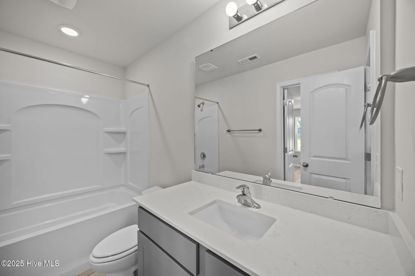
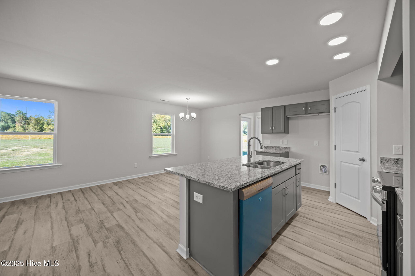
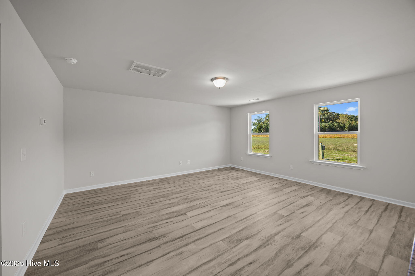
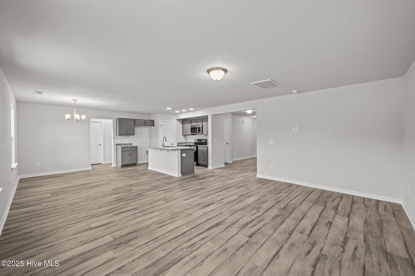
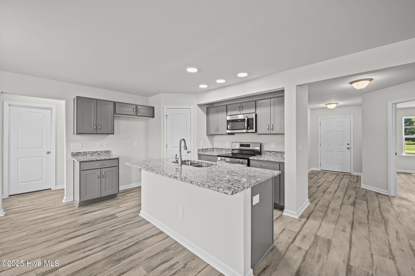
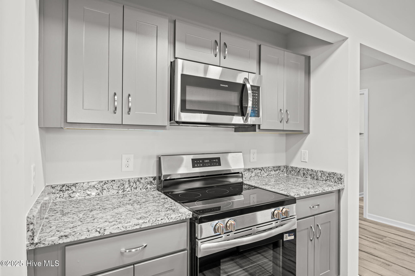
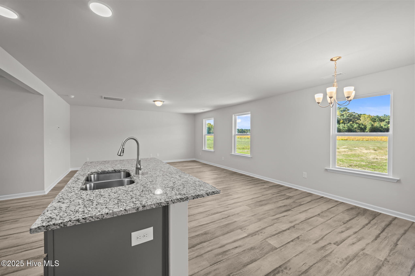
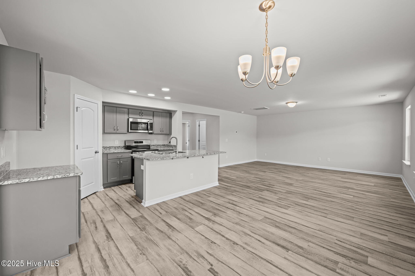
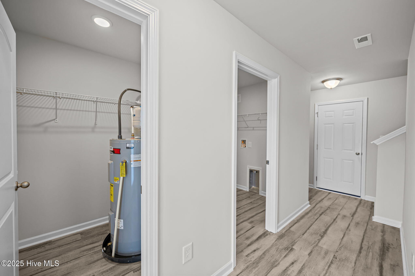
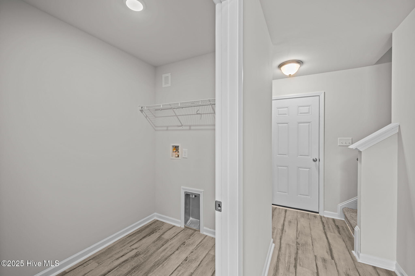
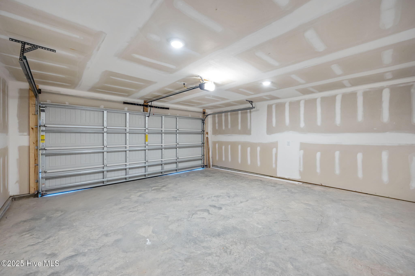
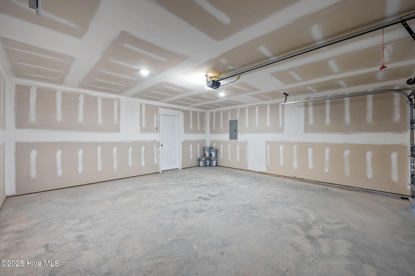
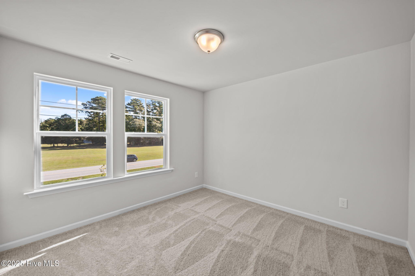
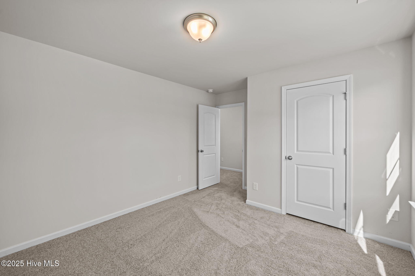
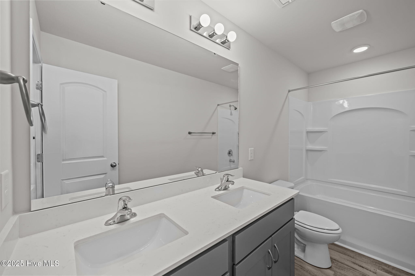
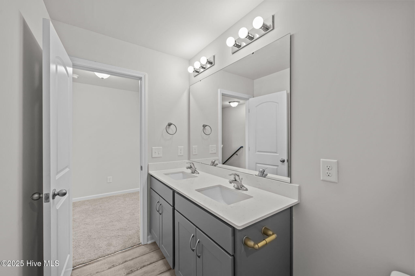
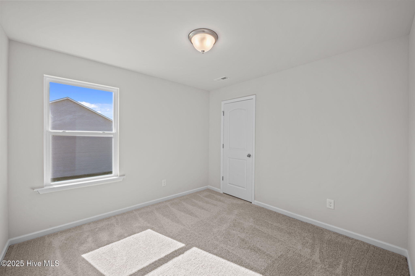
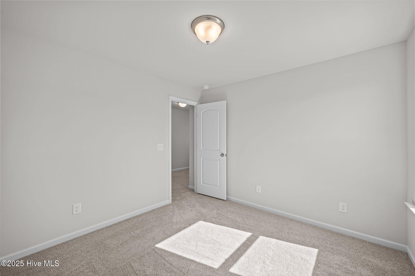
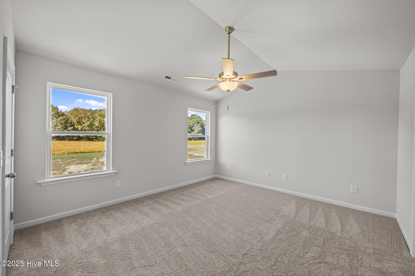
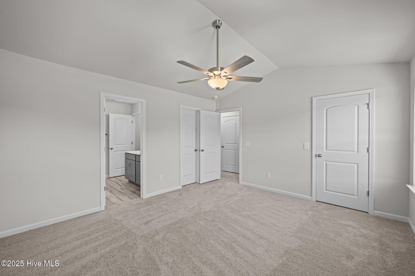
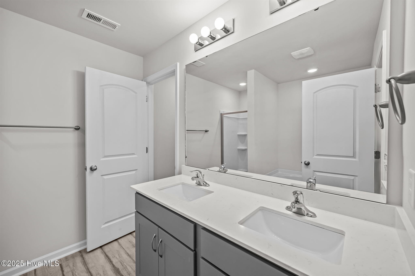
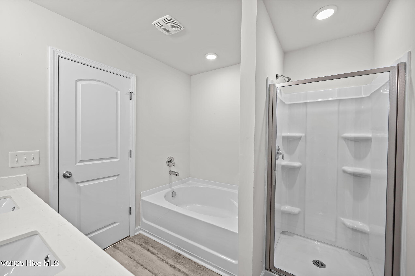
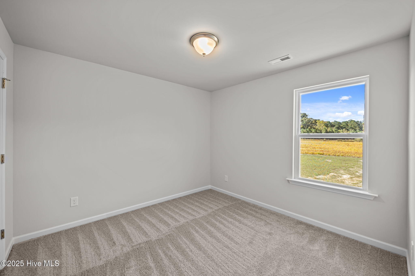
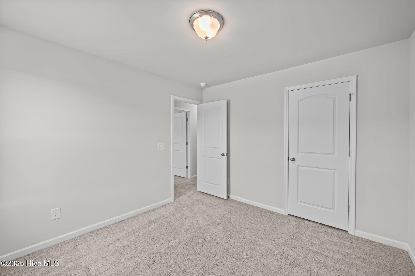
NEW CONSTRUCTION! The Cedar Plan is a 2 car garage home with all 4 bedrooms on the 2nd floor along with 2 full bathrooms. The Owners Suite features an On-Suite bathroom with a garden tub and separate shower with glass door and a 2 large Walk in Closets. The first floor features LVT throughout the eat in kitchen, family room, flex room with full bathroom, laundry room and mechanical room. The upstairs will have LVT in the bathrooms and carpet in the bedrooms and hall. The kitchen will have granite countertops and the bathrooms will have cultured marble tops.
Active
$339,984
Single Family / Detached
4 bds
3 ba

2,204 Sqft

0.71 Acre
100601773
2 Stories
New Construction
Austin Pines
Disclaimer: The information contained in this listing has not been verified by Osborne Real Estate Solutions, LLC and should be verified by the buyer.
 Information provided by HiveMLS
REQUEST MORE INFO
ADDRESS & DIRECTIONS
- Street Address: 2904 Essex Street
- City: Tarboro
- State: North Carolina
- County: Edgecombe
- Subdivision: Austin Pines
- Directions:
From Hwy 64 take exit 478 onto Kingsboro Road. Take next left. Make a right on Old 64. Turn left on N. Main Street. Make a right onto Pescud Street. Turn left onto Essex Street.
PROPERTY FEATURES
Amenities
- Fireplace
- Basement
General Information
- Zoning : RA12
Heating /Cooling Features
- Cooling on Property:
- Cooling: Zoned, Heat Pump
- Heating on Property:
- Heating : Heat Pump, Electric, Zoned
Rooms Information
- Total Rooms: 8
- Room Type : Family Room, Living Room, Laundry, Bedroom 1, Bedroom 2, Bedroom 3, Bedroom 4
Interior Features
- Interior Features: Walk-In Closet(s), Vaulted Ceiling(s), Entrance Foyer, Kitchen Island, Ceiling Fan(s)
- Appliances : Electric Oven, Dishwasher, Microwave, Electric Water Heater
Parking Features
- Parking Features: Garage Faces Side, Concrete
- Parking Total: 2
- Garage Spaces: 2
- Garage on Property:
- Attached Garage on Property:
Construction Features
- Construction Materials: Vinyl Siding, Frame
- Levels: Two
- Roof: Shingle
- Road Surface Type: Paved
Utility Information
- Utilities : Water Connected
- Water Source : Public
SCHOOLS NEAR 2904 Essex Street
- Courtesy of Osborne Real Estate Solutions, LLC, Matthew Osborne
- Property last updated on HiveMLS : 9/6/2026 12:50:03 AM