
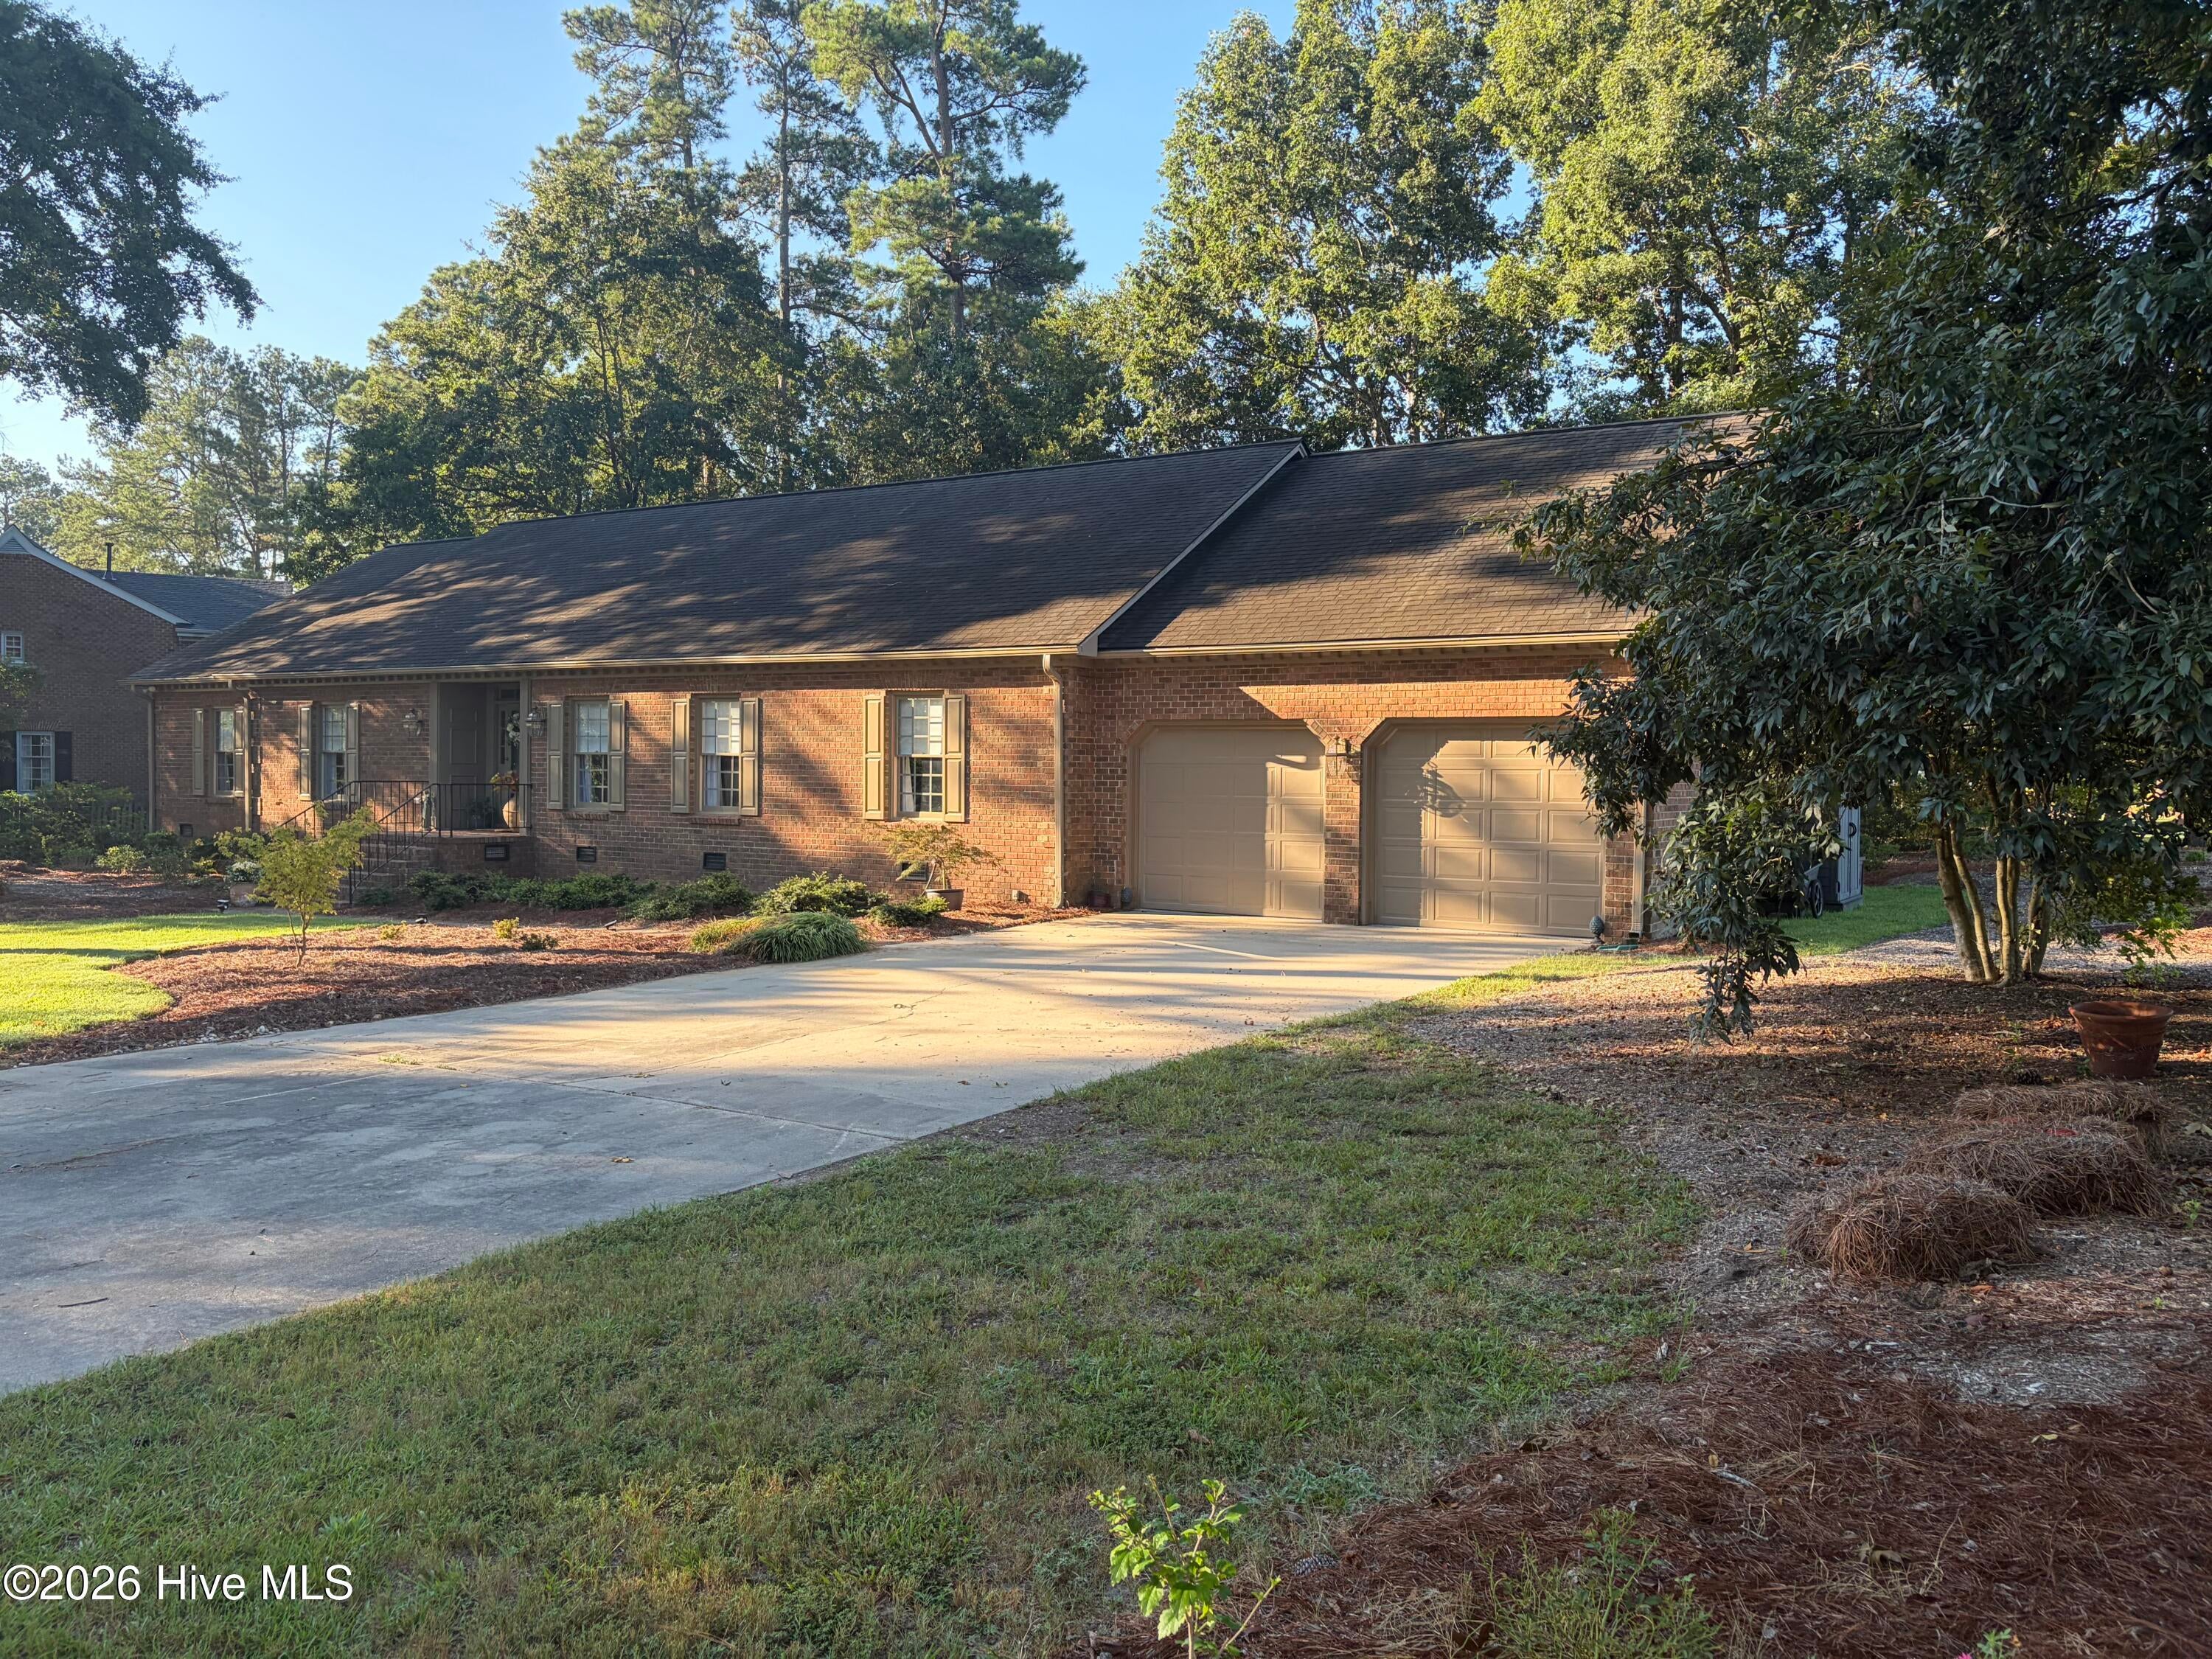
5050 Country Club Drive, Wilson, North Carolina, 27896
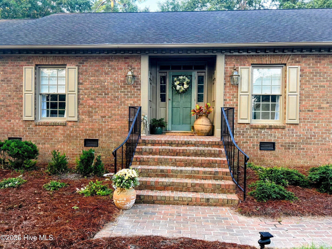
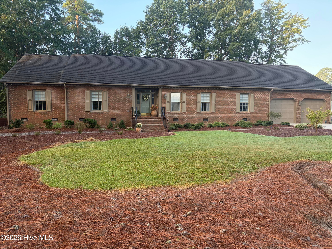
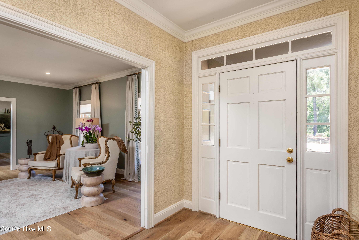
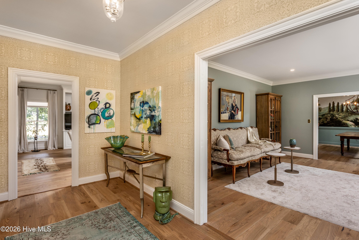
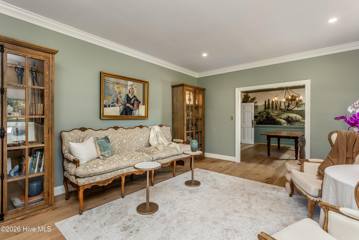
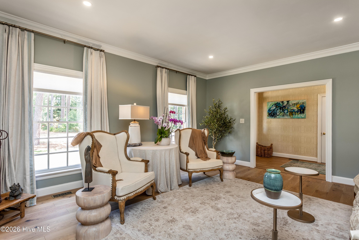
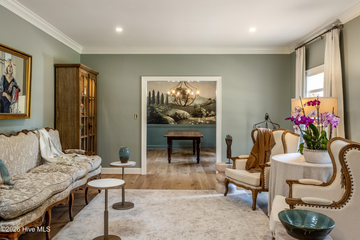
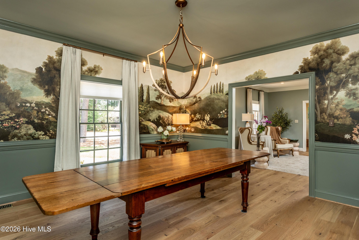
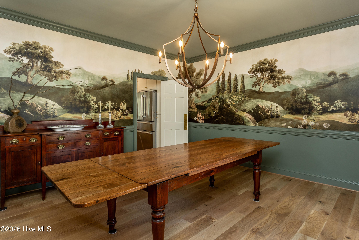
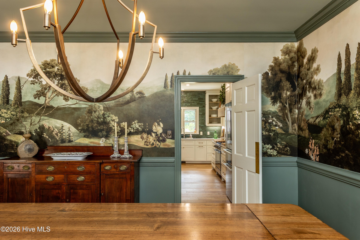
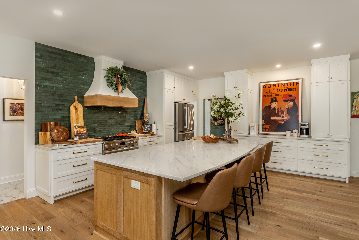
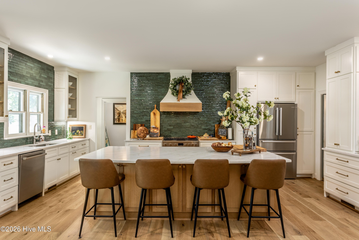
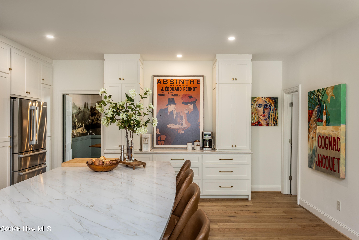
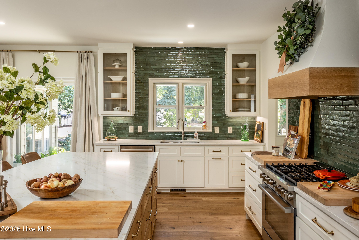
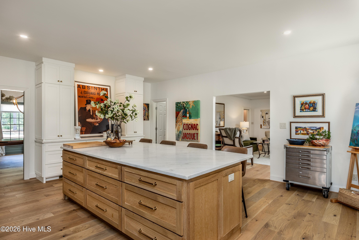
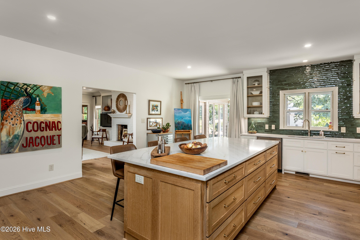
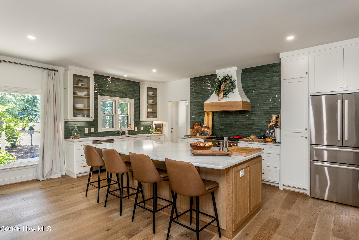
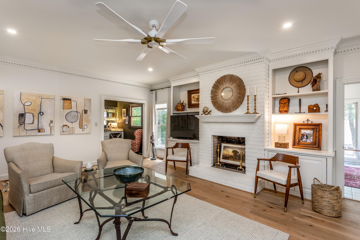
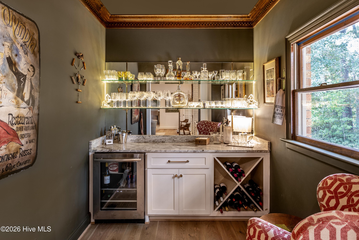
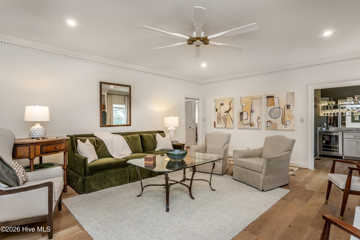
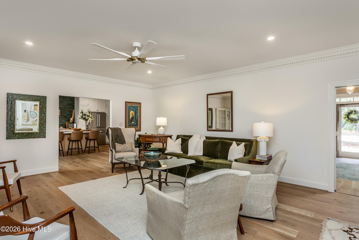
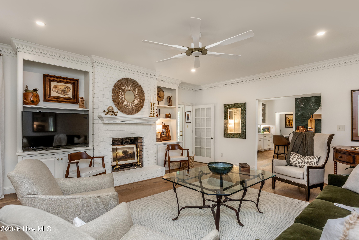
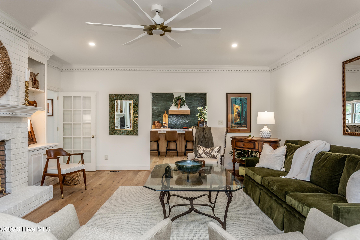
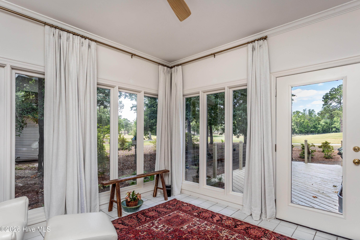
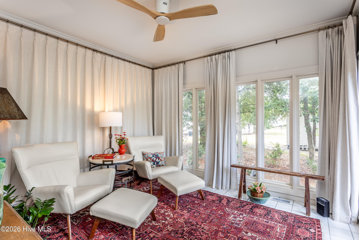
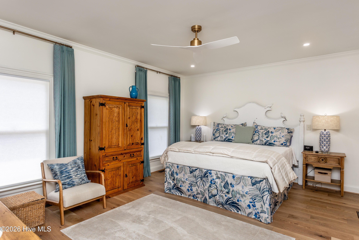
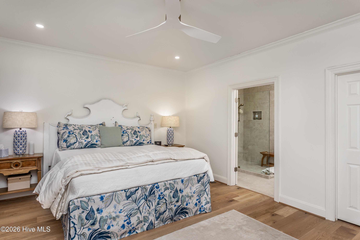
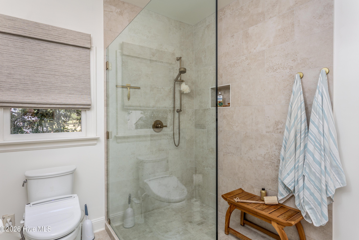
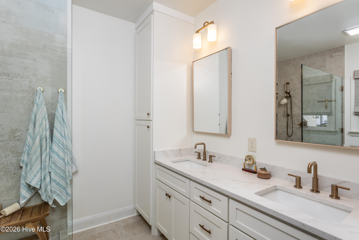
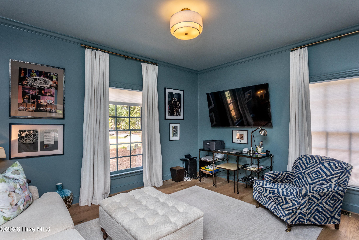
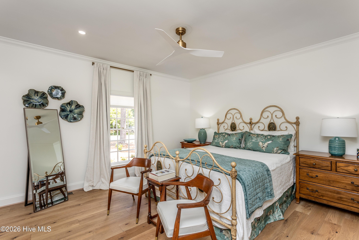
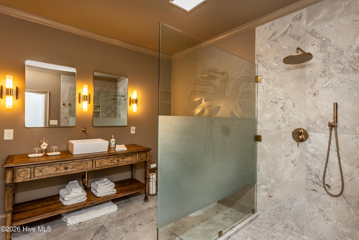
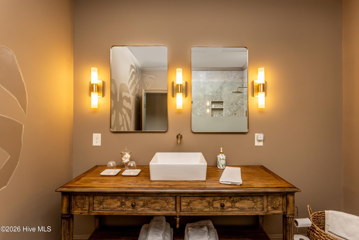
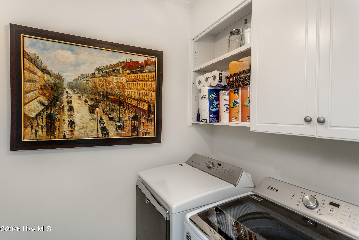
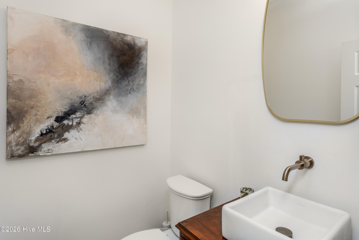
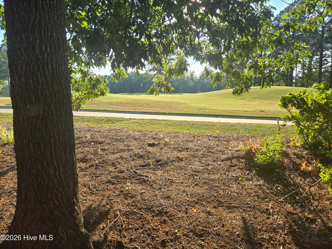
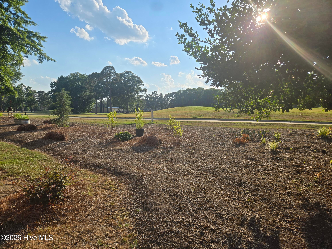
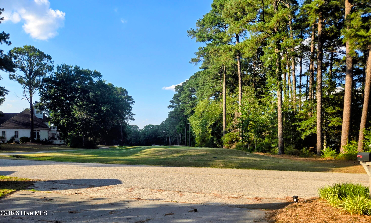
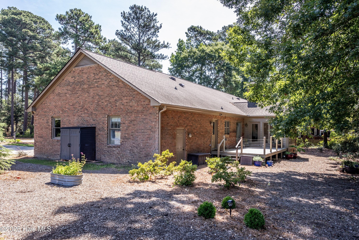
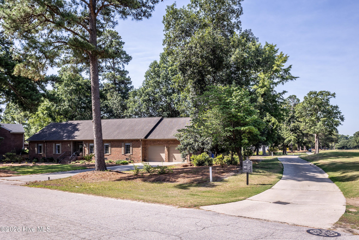
Fully renovated, professionally designed, 3081 sq ft brick ranch. Gorgeous new engineered white oak flooring and tile throughout. Very large rooms include all new huge kitchen, walk-in pantry, breathtaking living and dining rooms, large family room with masonry fireplace and adjacent walk-in bar, all new plumbing, all new bathrooms, new lighting throughout, sunroom perfect for enjoying sunsets, great workshop adjacent to two-car garage. Extensive new landscape plants, French drain system, rear deck overlooking #1 putting green. Words are not adequate so this one is a MUST-SEE!
Active
$499,900
Single Family / Detached
3 bds
3 ba

3,081 Sqft

0.51 Acre
100601916
1 Stories
Built in 1989
Country Club Colony

4744.32 (2026)
Disclaimer: The information contained in this listing has not been verified by SBH Real Estate and should be verified by the buyer.
 Information provided by HiveMLS
REQUEST MORE INFO
ADDRESS & DIRECTIONS
- Street Address: 5050 Country Club Drive
- City: Wilson
- State: North Carolina
- County: Wilson
- Subdivision: Country Club Colony
- Directions:
From Nash St, HWY 58 turn onto Country Club. Pass entry to Wilson Country Club and turn left onto Country Club. Home is on right just past Burning Tree Ln.
PROPERTY FEATURES
General Information
- Zoning : R-Residential
Heating /Cooling Features
- Cooling on Property:
- Cooling: Central Air, Ceiling Fan(s)
- Heating on Property:
- Heating : Fireplace(s), Forced Air, Natural Gas
- Water Heater : Tankless, Gas
Rooms Information
- Total Rooms: 7
- Room Type : Living Room, Dining Room, Family Room, Master Bedroom, Bedroom 1, Bedroom 2, Laundry
Interior Features
- Interior Features: Master Downstairs, High Ceilings, Entrance Foyer, Bookcases, Kitchen Island, Pantry, Eat-in Kitchen
- Fireplace on Property:
- Basement Description : None, Crawl Space
- Appliances : Electric Oven, Refrigerator, Dishwasher, Gas Range, Gas Water Heater, Tankless Water Heater
- Flooring : Tile, Wood, See Remarks
Exterior Features
- Accessibility Features: Accessible Full Bath
Parking Features
- Parking Features: Garage Faces Front, Concrete, Garage, Storage
- Parking Total: 2
- Garage Spaces: 2
- Garage on Property:
- Attached Garage on Property:
Construction Features
- Construction Materials: Brick, Frame
- Levels: One
- Roof: Shingle
Accessibility Features
- Accessibility Features: Accessible Full Bath
Utility Information
- Utilities : Natural Gas Connected
- Water Source : Public
SCHOOLS NEAR 5050 Country Club Drive
- Courtesy of SBH Real Estate, Susan Harris
- Property last updated on HiveMLS : 9/9/2026 4:50:40 AM